Gallery

Inside 932 SE Riverside

A sneak peek at the spaces, materials, and details that define this one of kind residence.

Interior view of 932 Riverside
Interior View
Interior view of 932 Riverside
Interior View
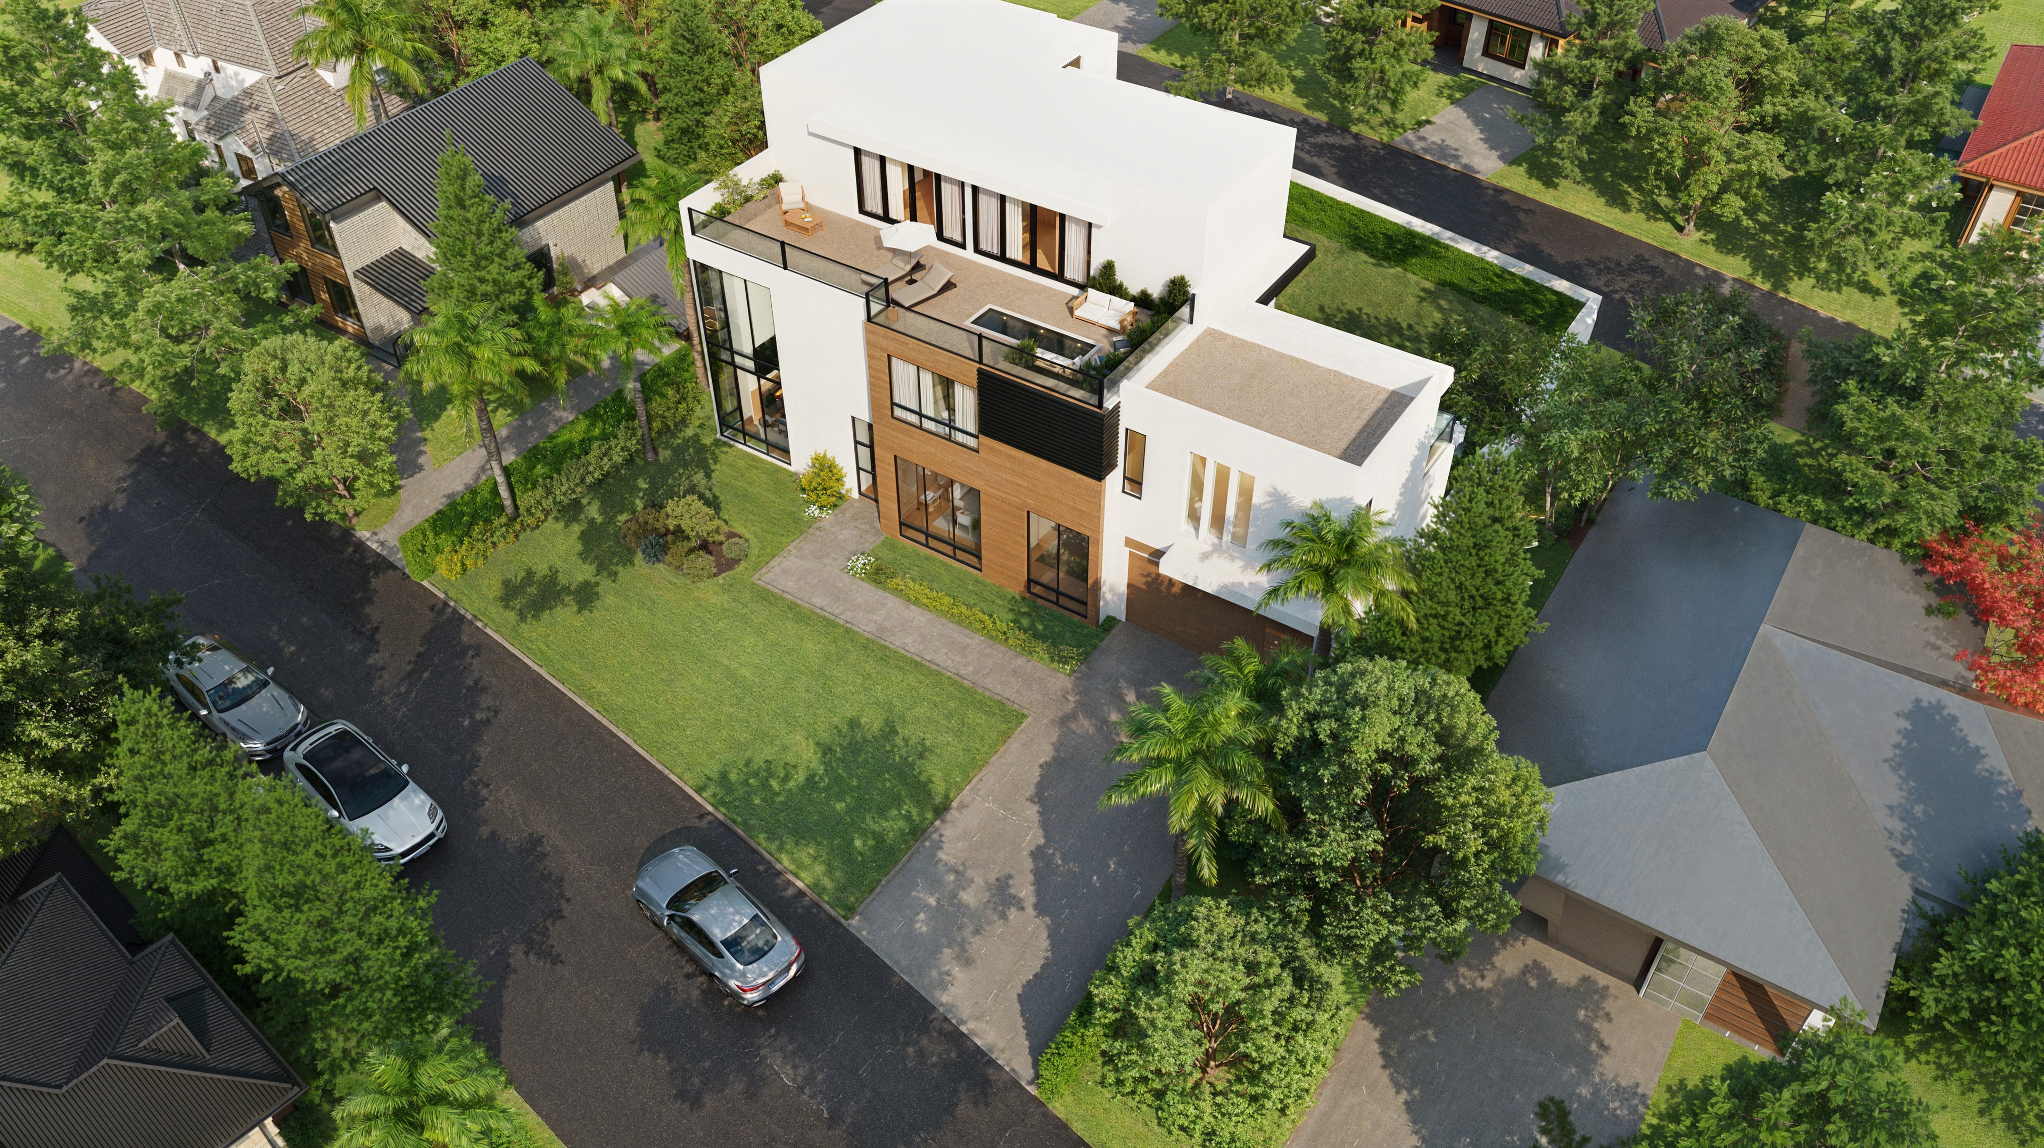
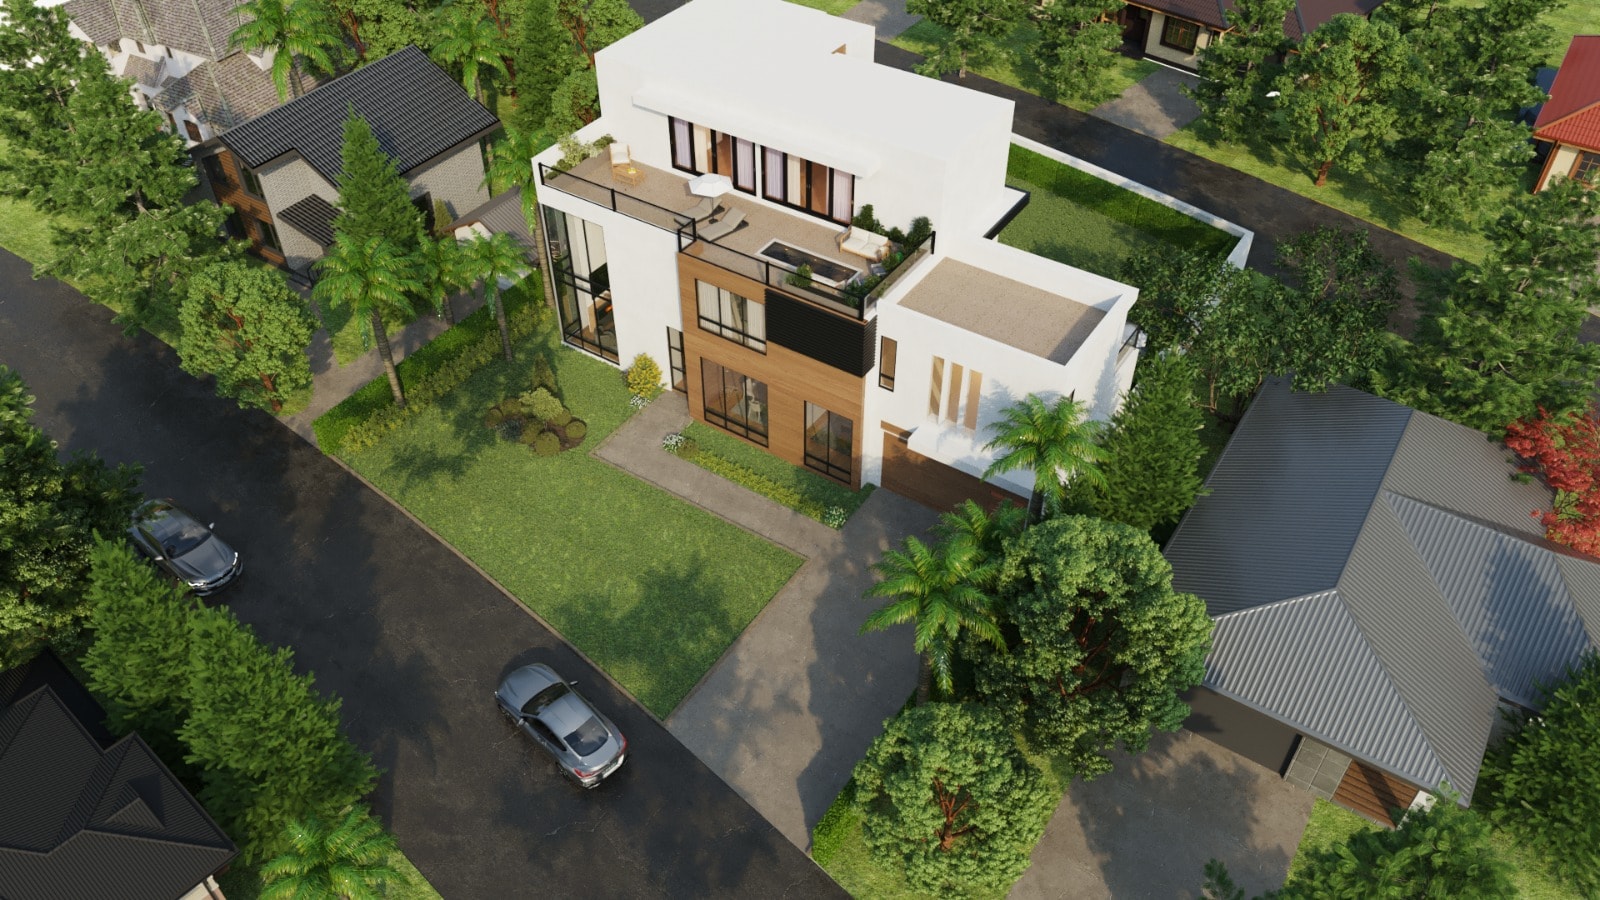
Aerial view of 932 Riverside and surrounding neighborhood
Aerial View
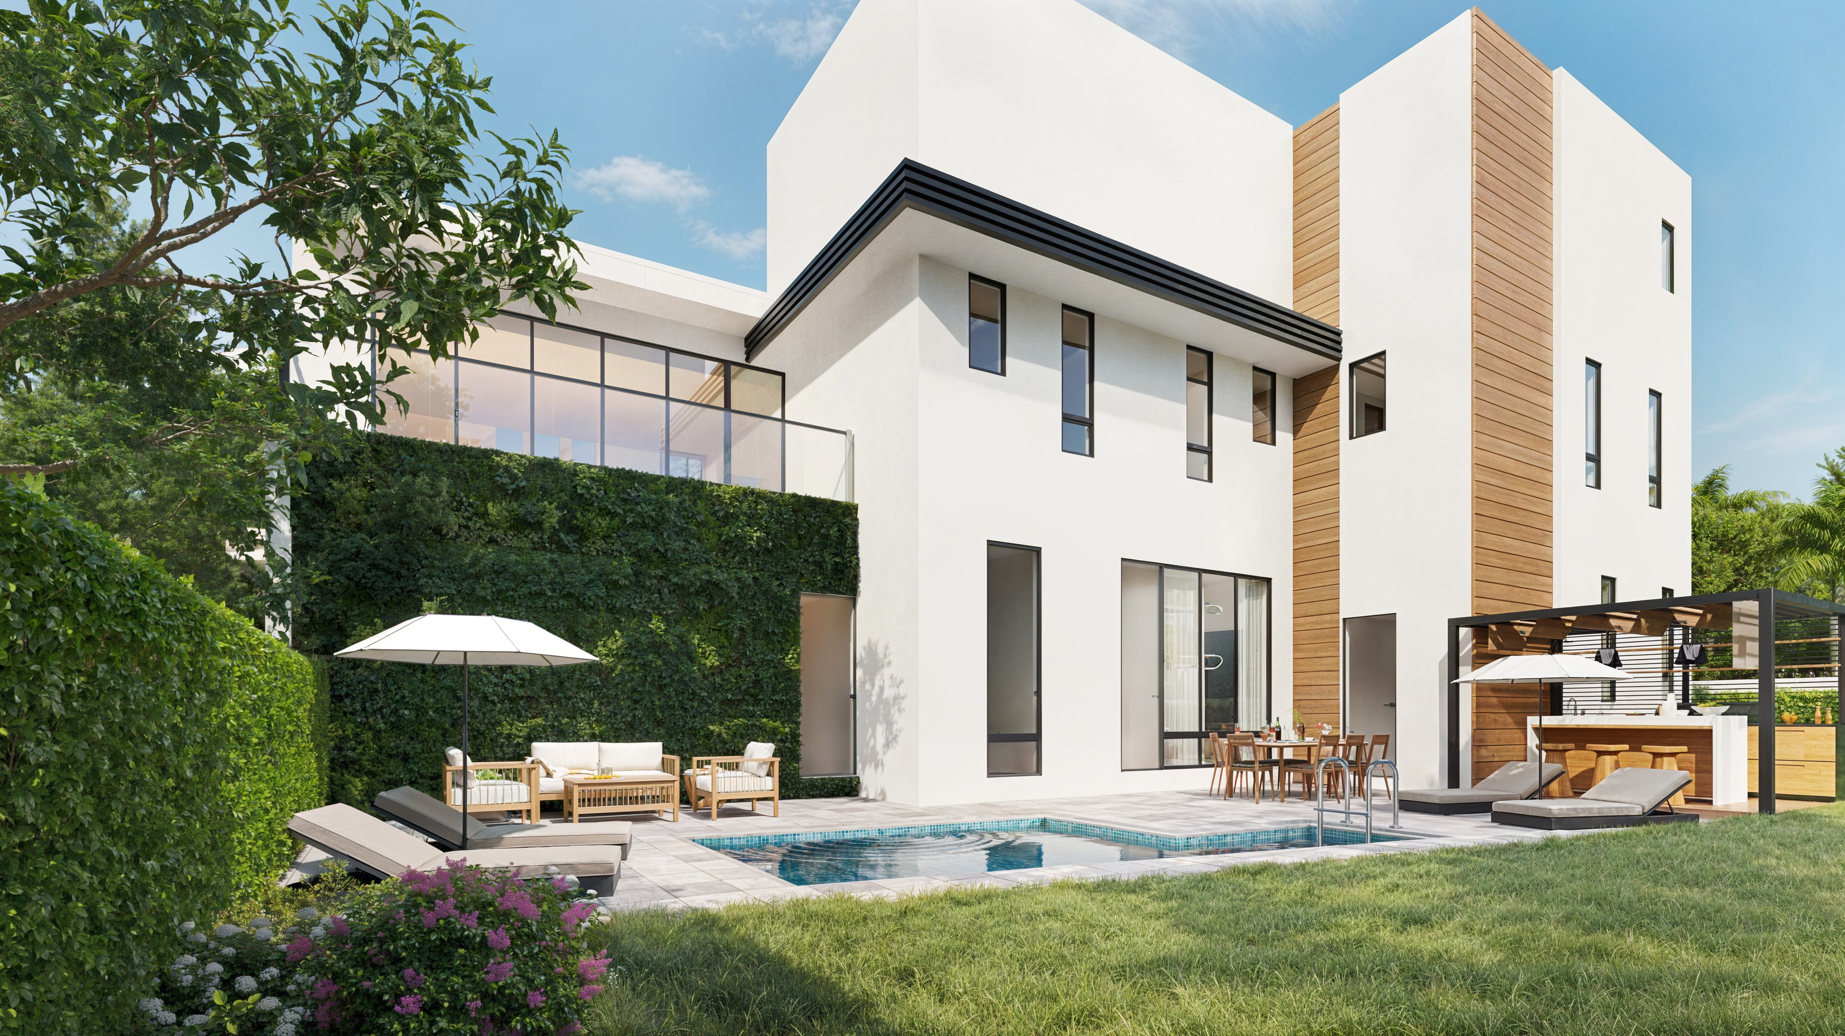
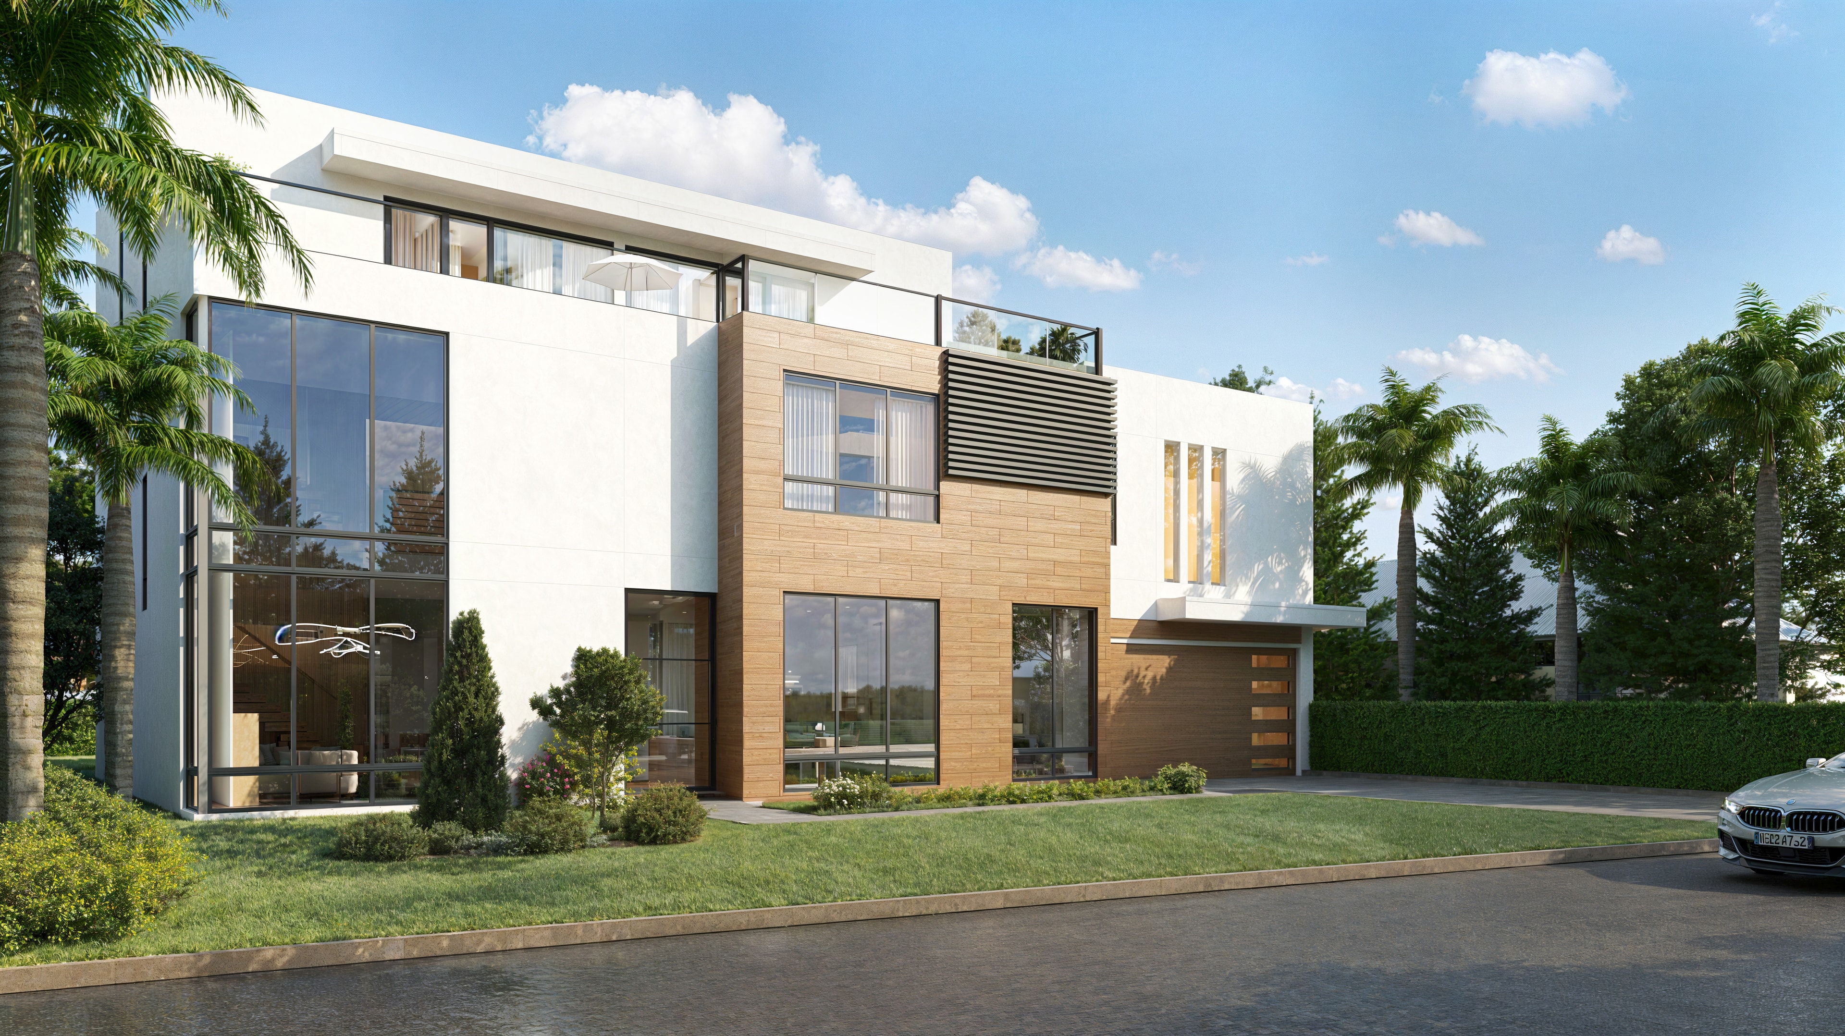
Exterior view of 932 Riverside
Exterior
View from the second floor landing
2nd Floor Landing
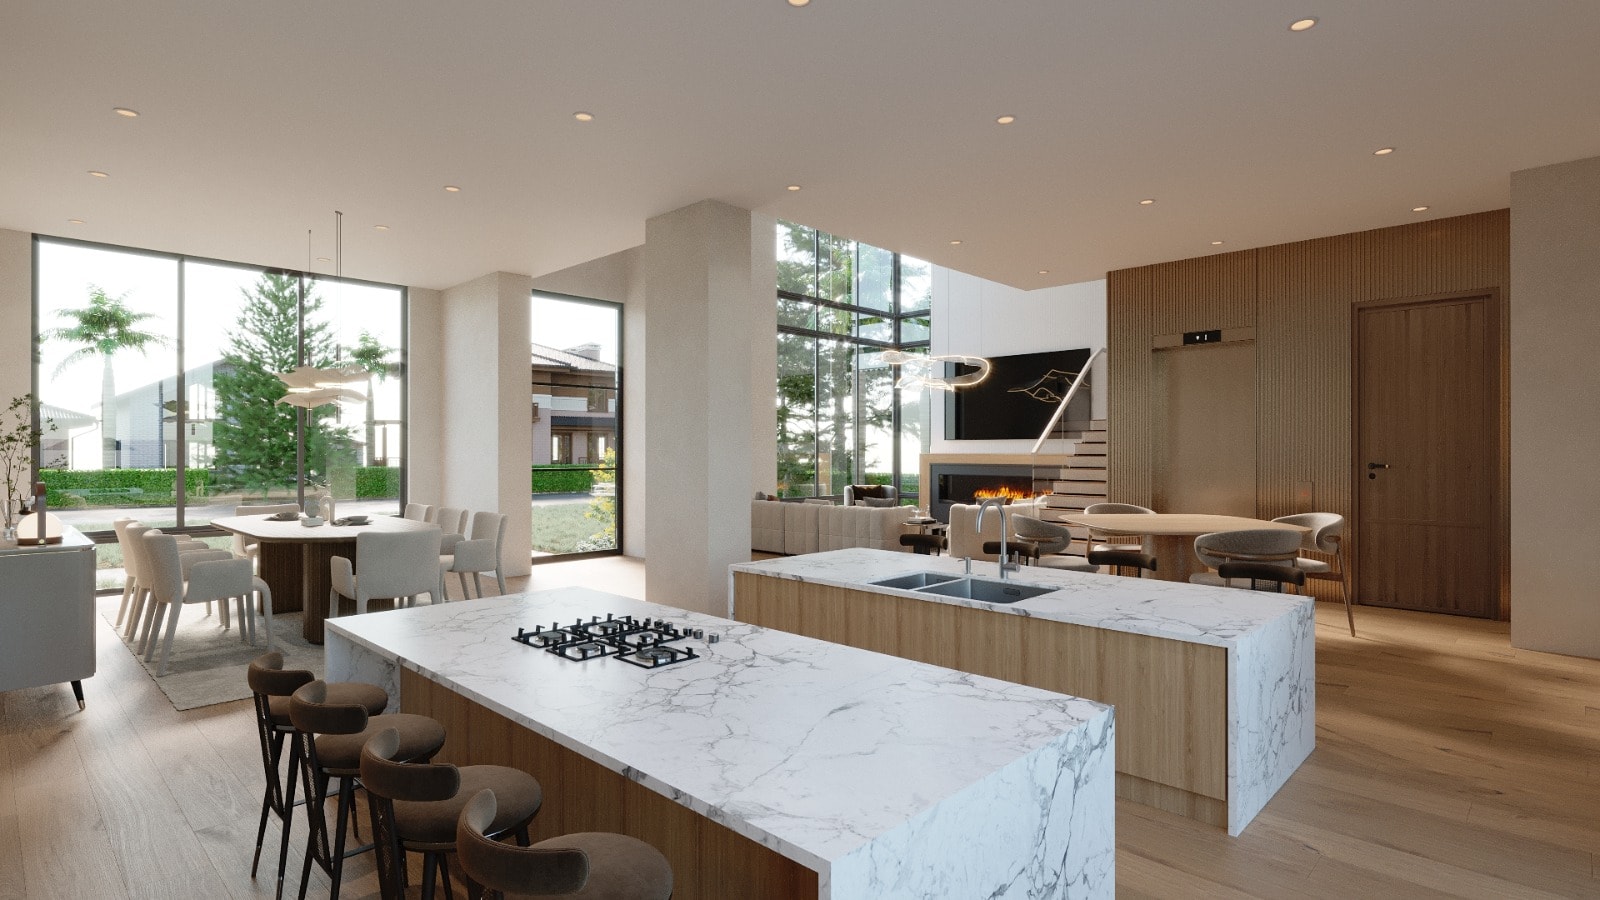
Main kitchen with marble countertops and custom cabinetry
Kitchen
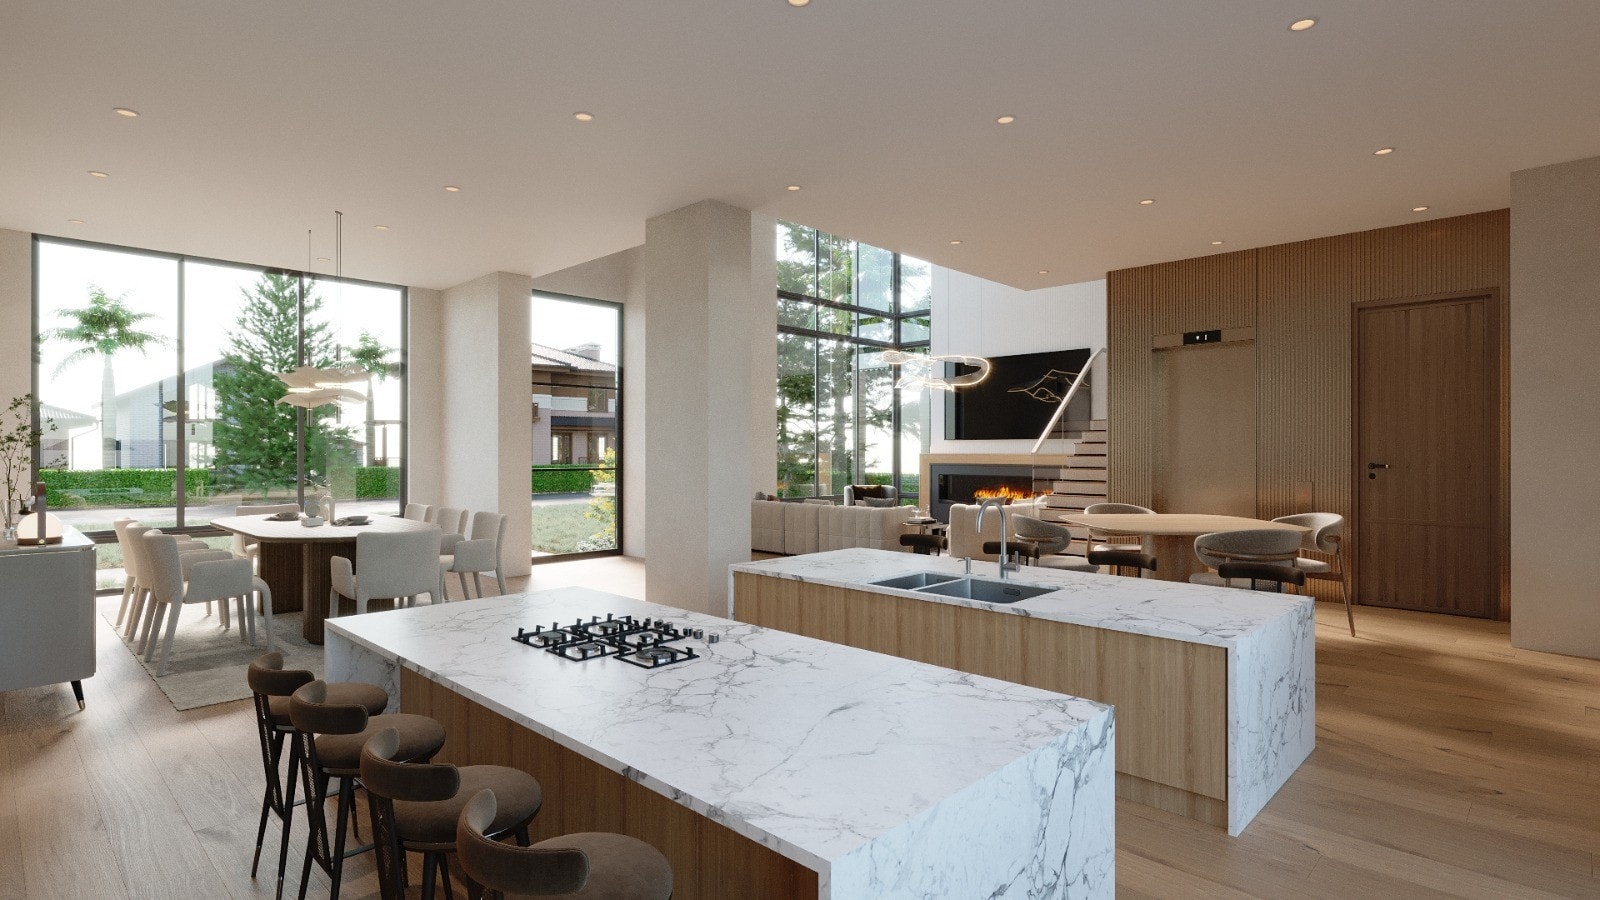
Kitchen double island looking out to fireplace
Kitchen — Island & Fireplace
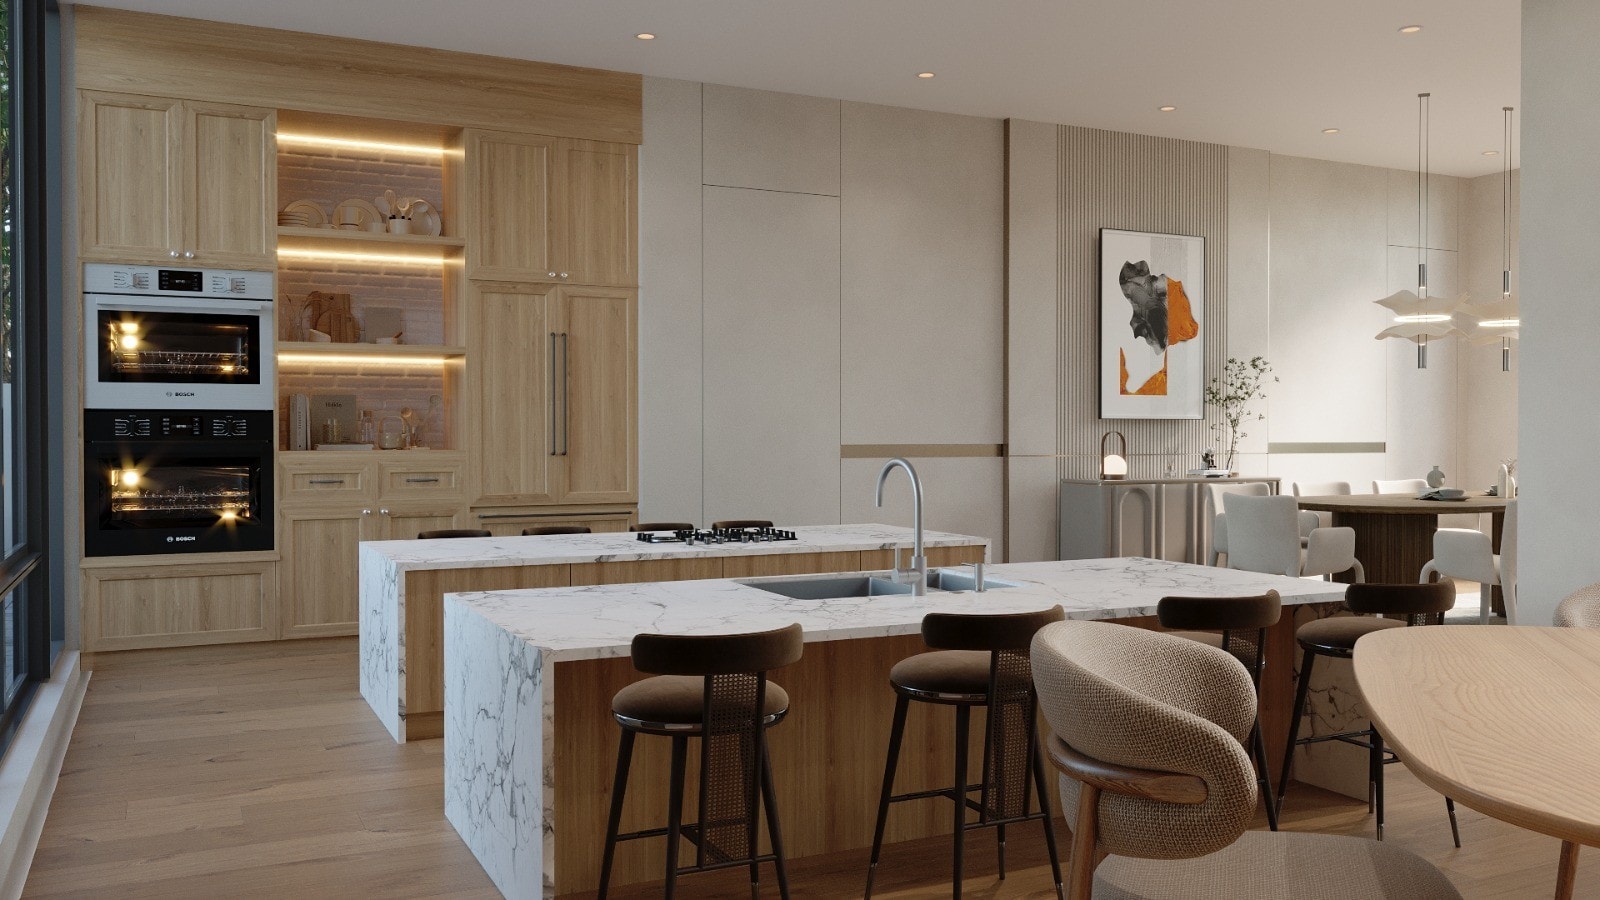
Kitchen secondary view
Kitchen — Secondary View
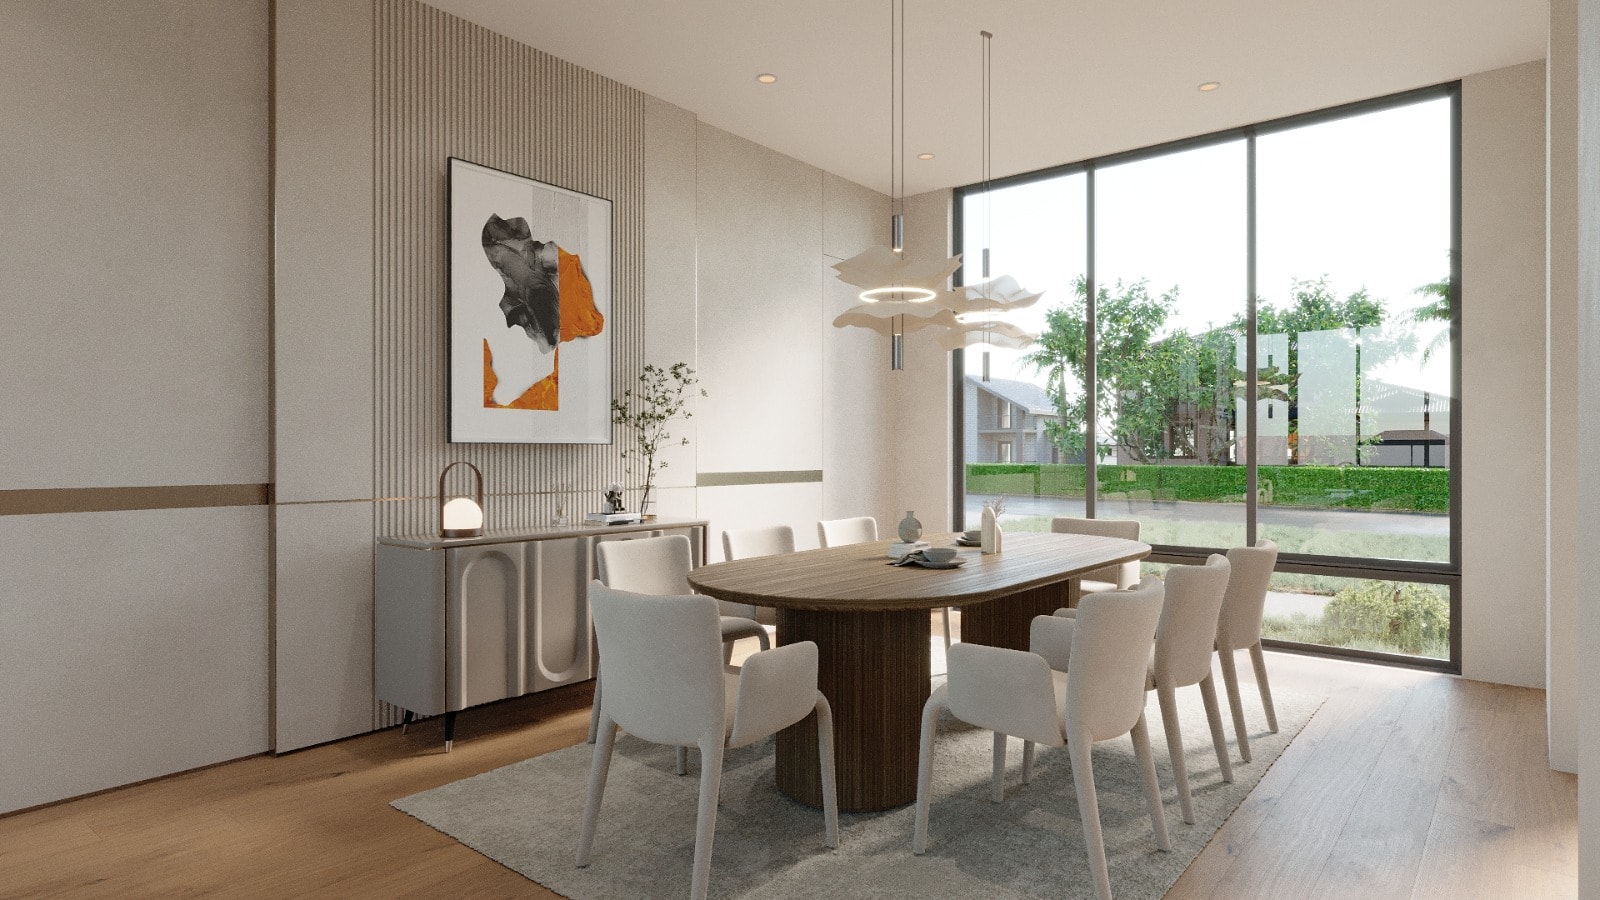
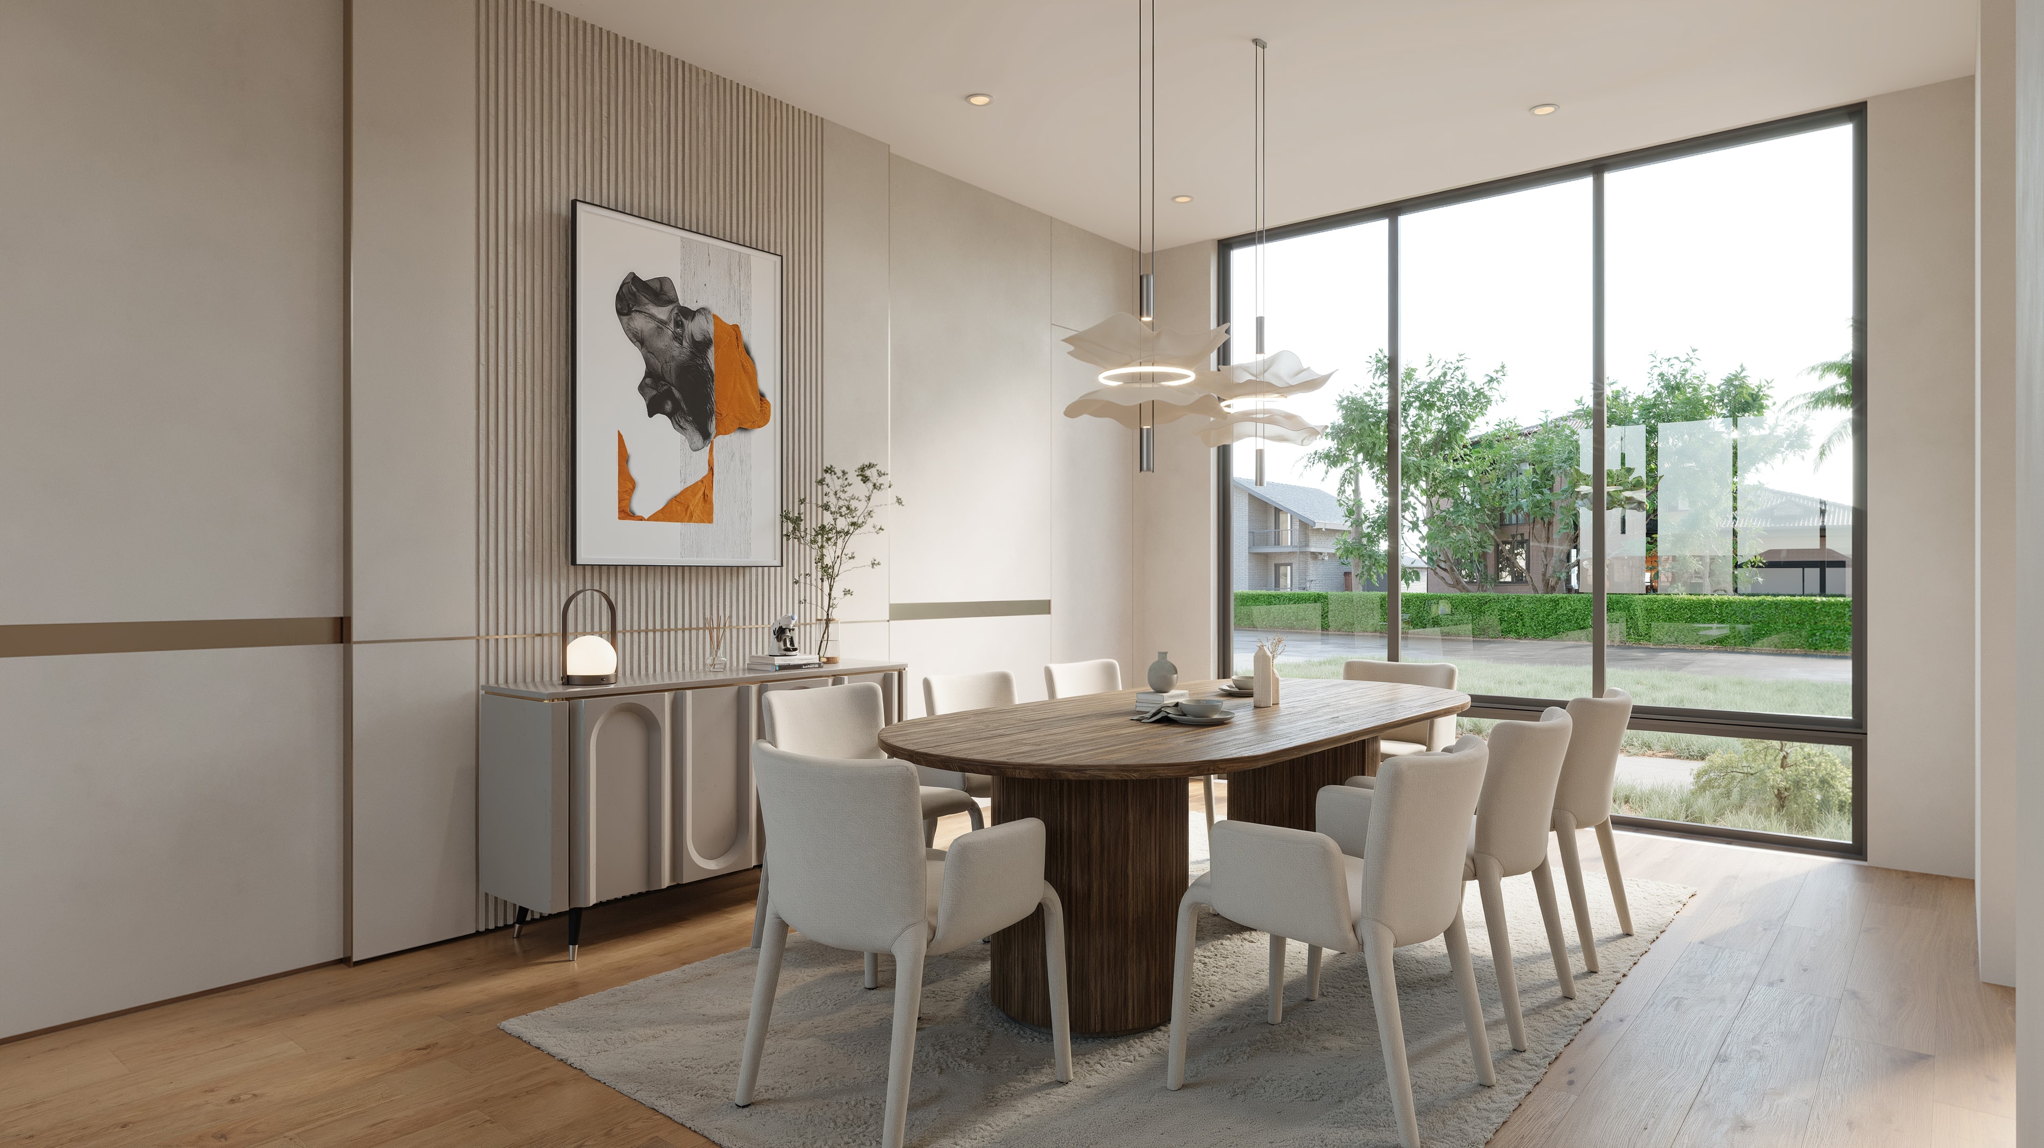
Formal dining room with custom lighting
Dining Room
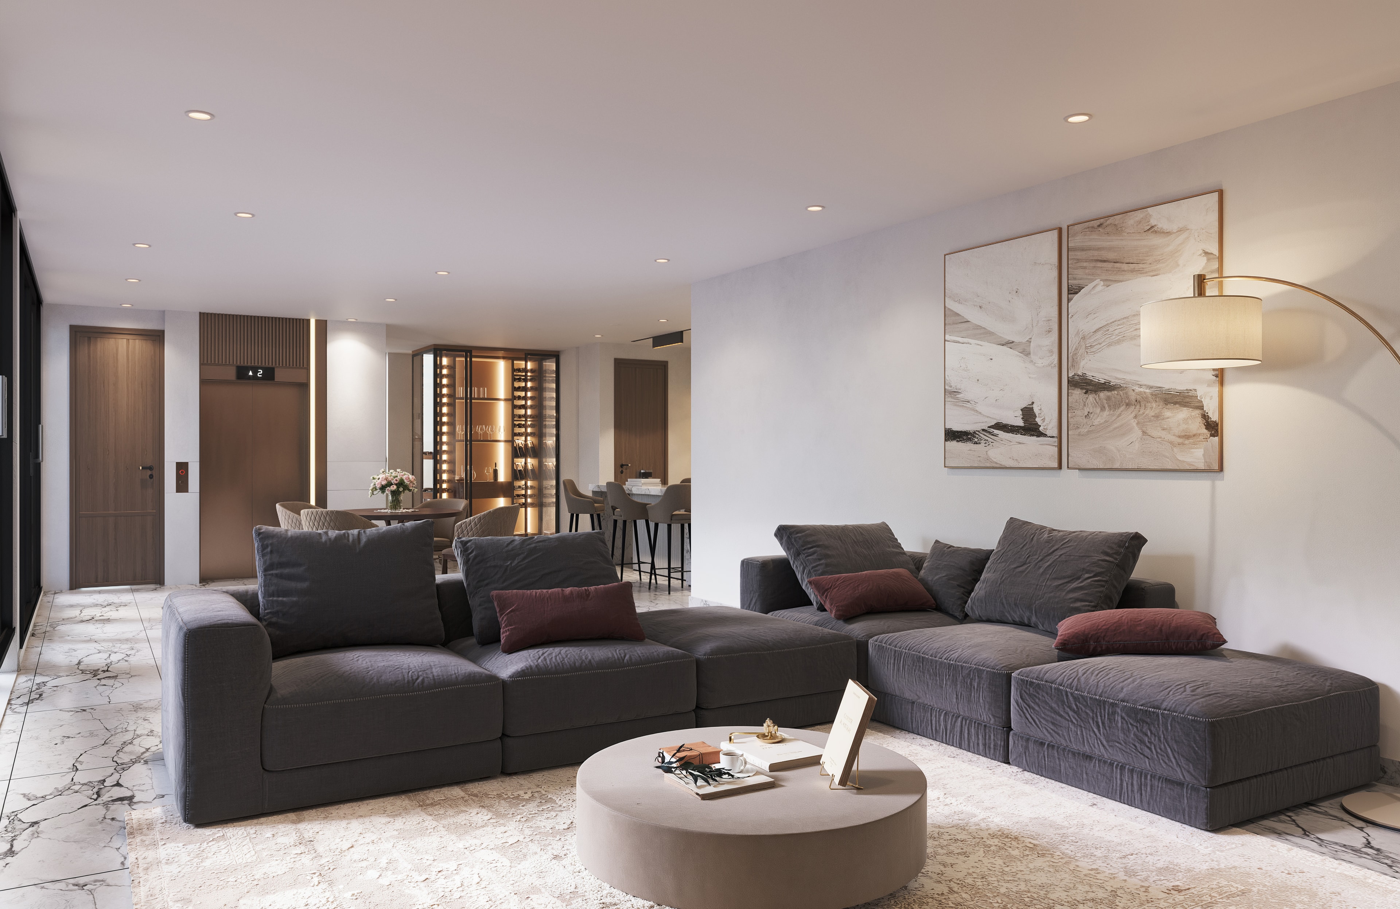
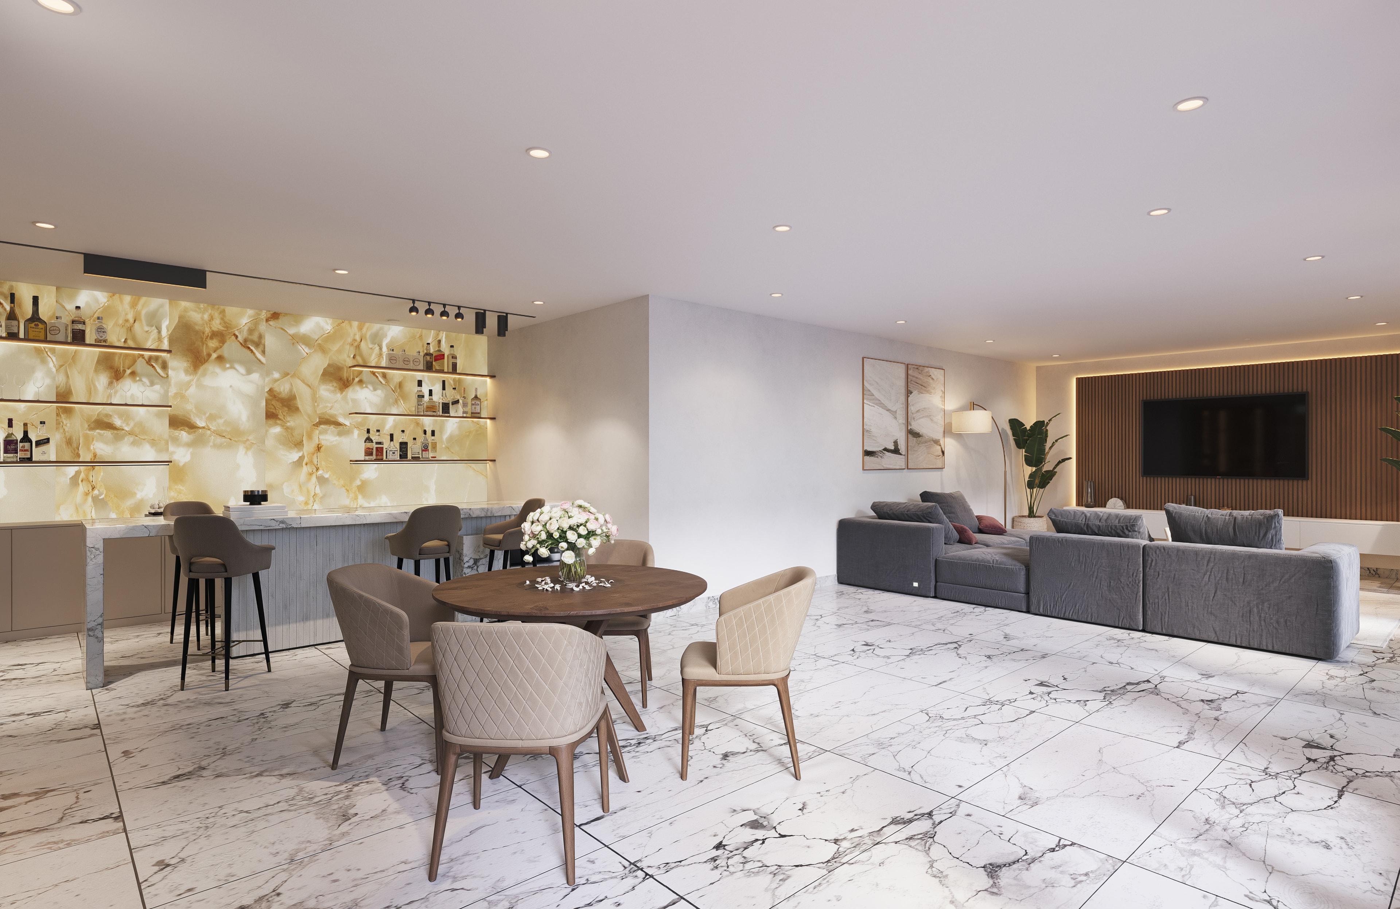
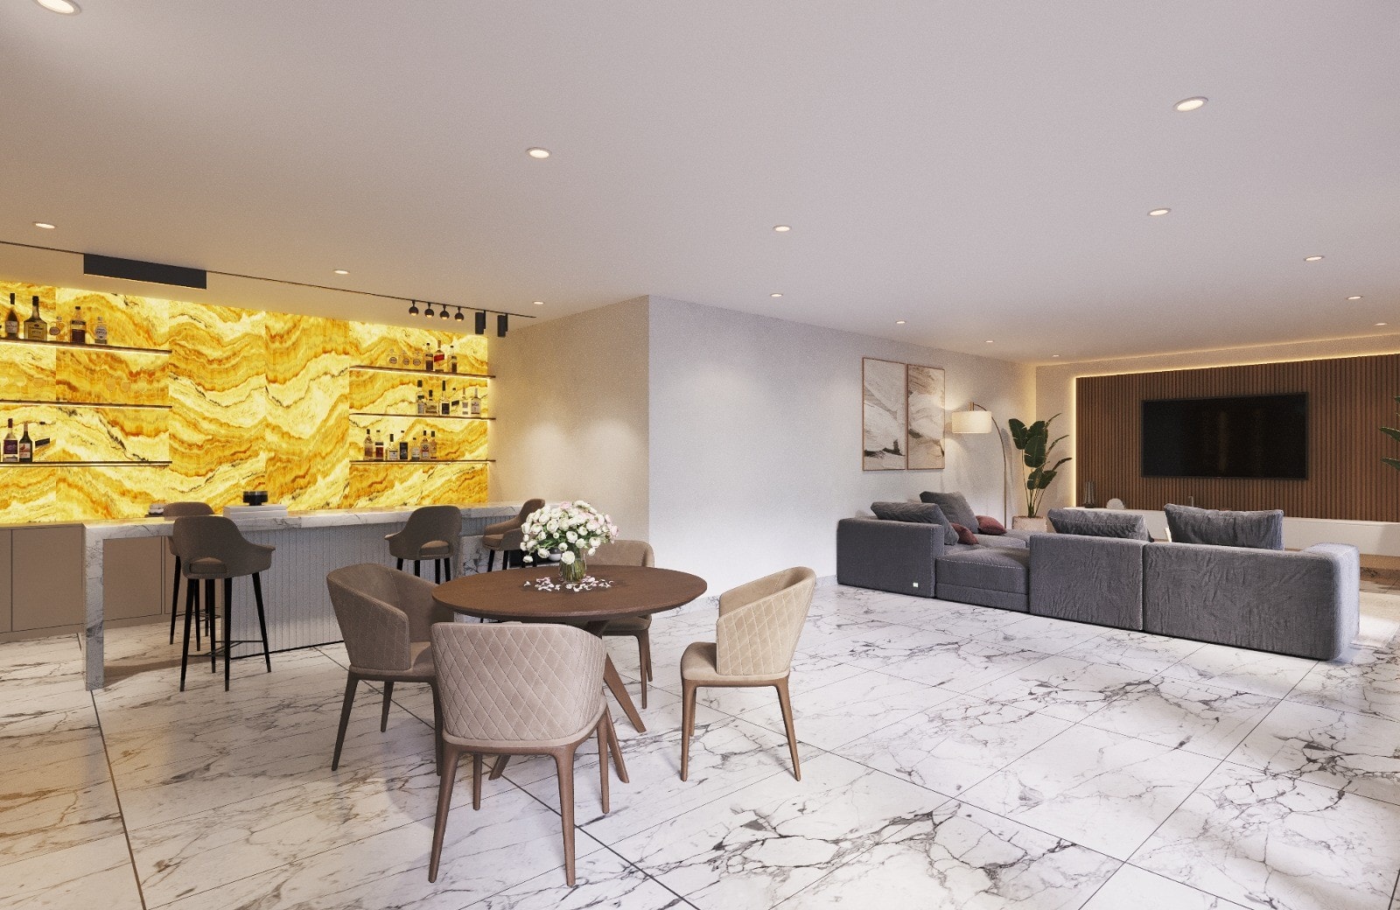
Open plan living room with marble floors and wine display
Living Room
Interior view of 932 Riverside
Interior View
Interior view of 932 Riverside
Interior View
Interior view of 932 Riverside
Interior View
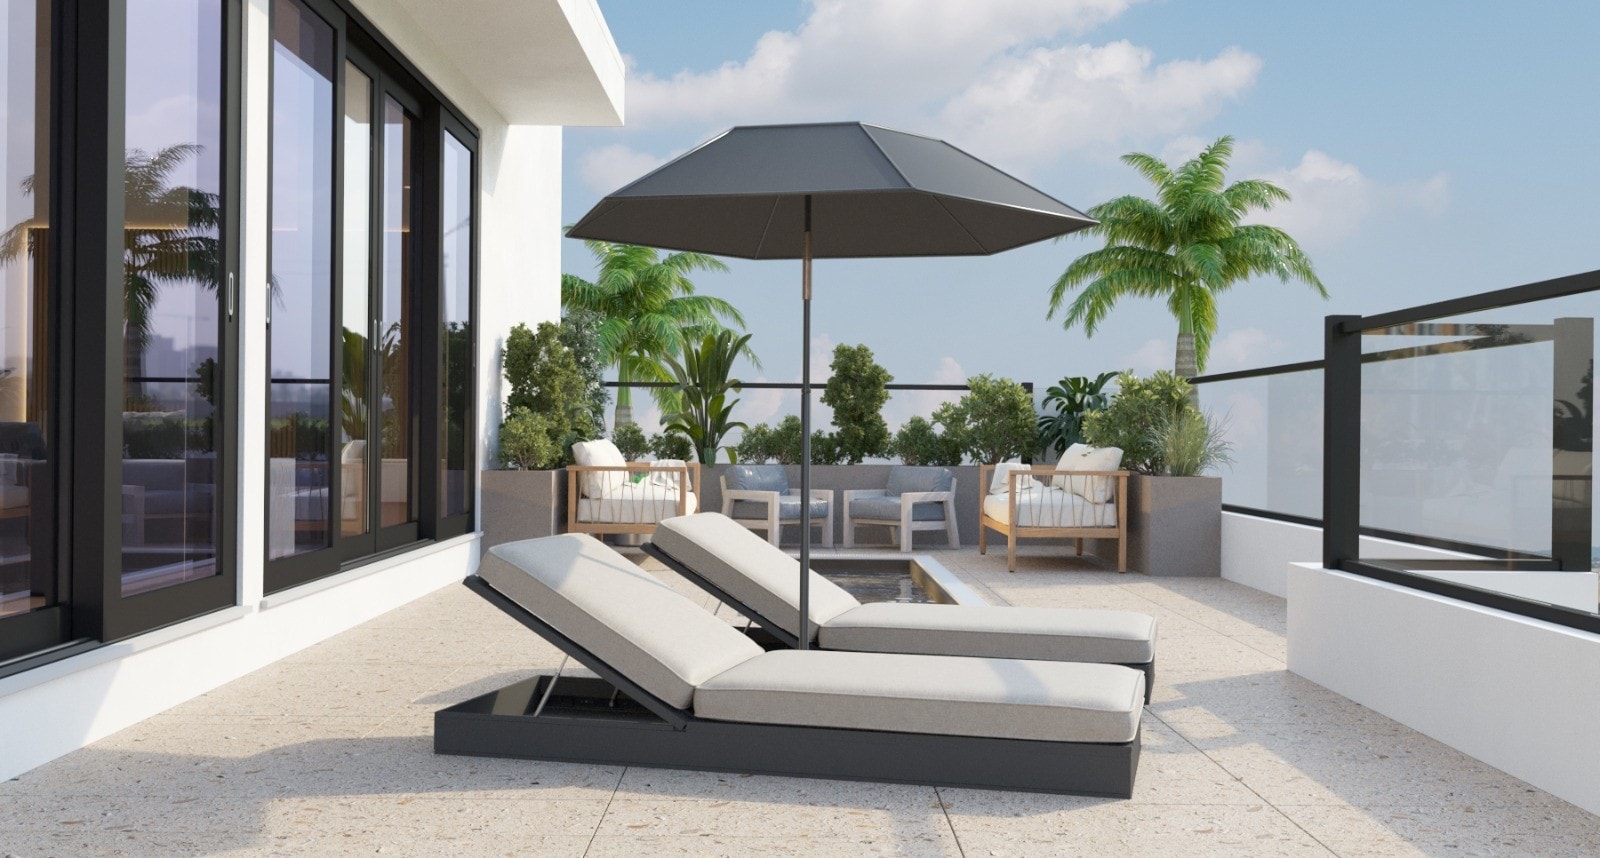
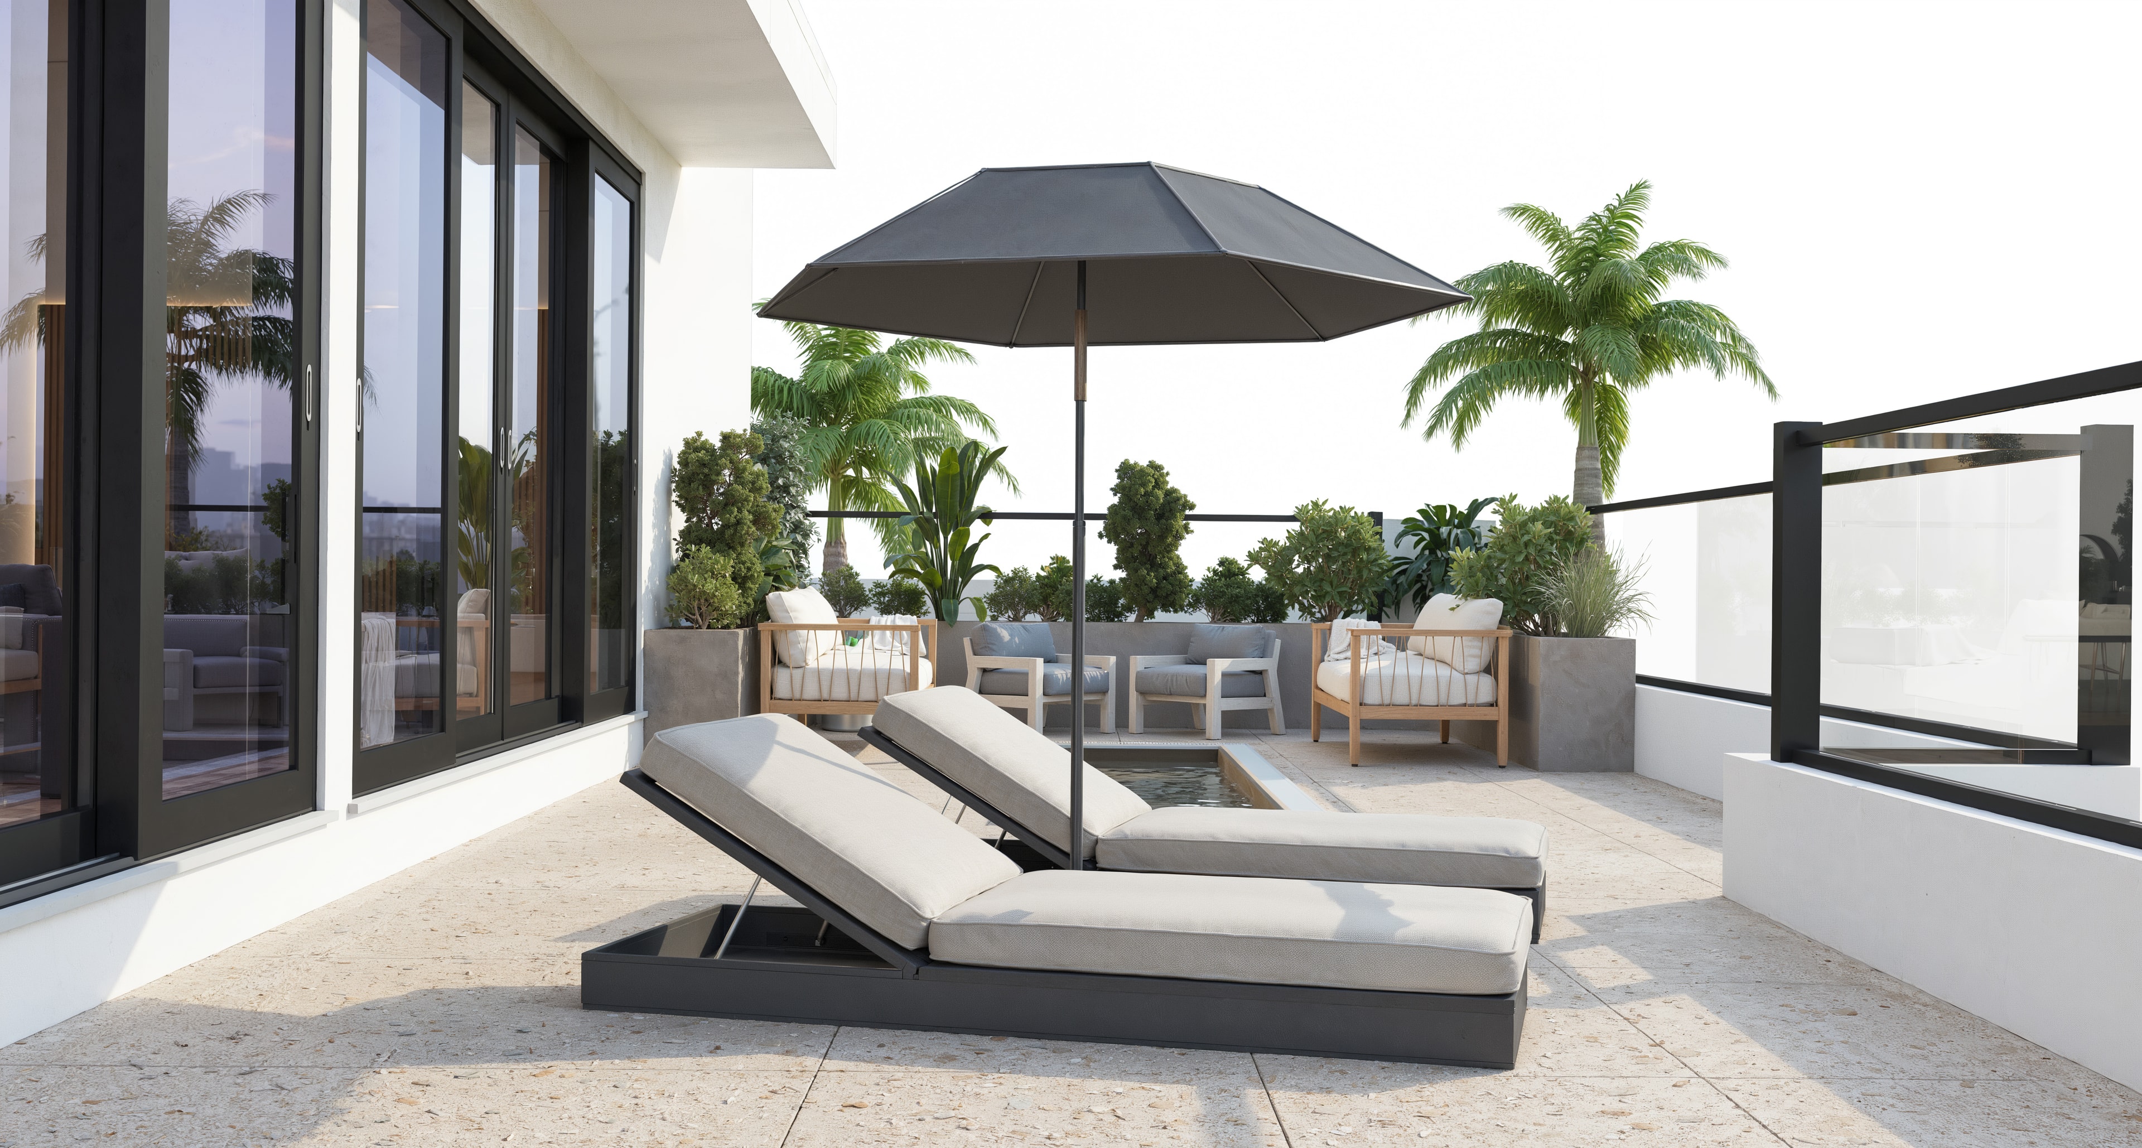
Third floor rooftop landing
Rooftop Landing
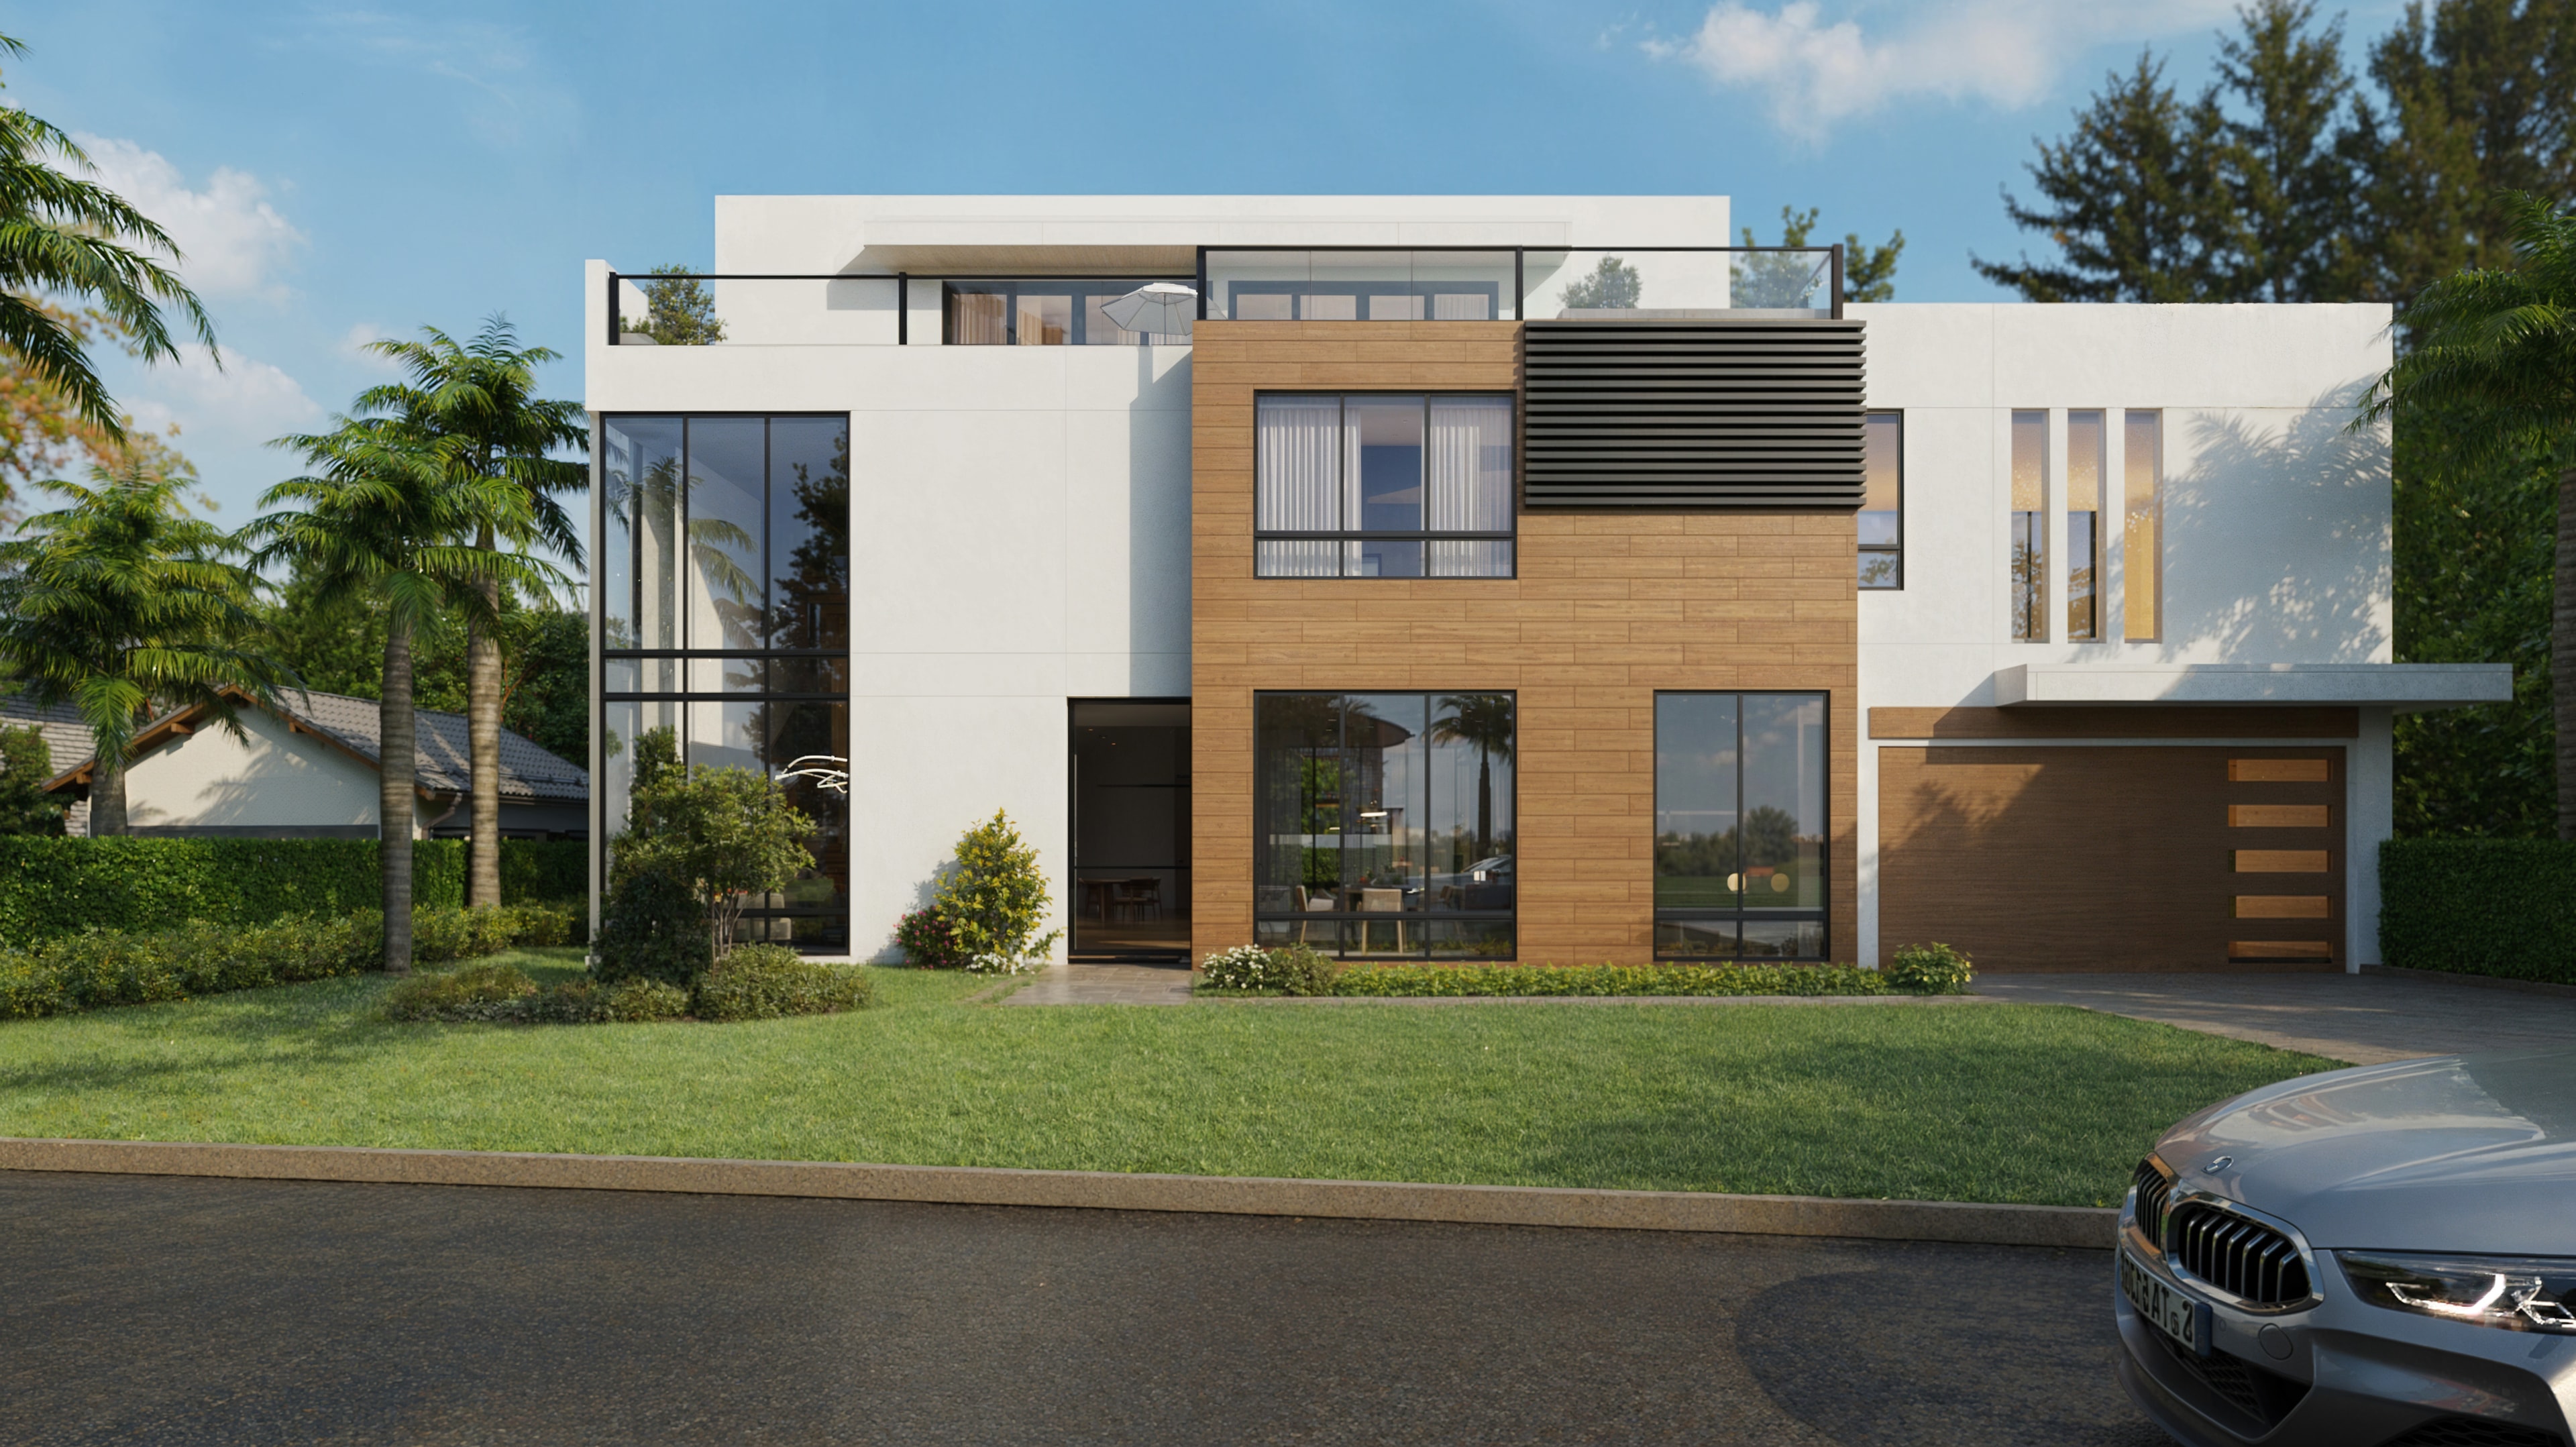
Front elevation of 932 Riverside Drive
Front Elevation
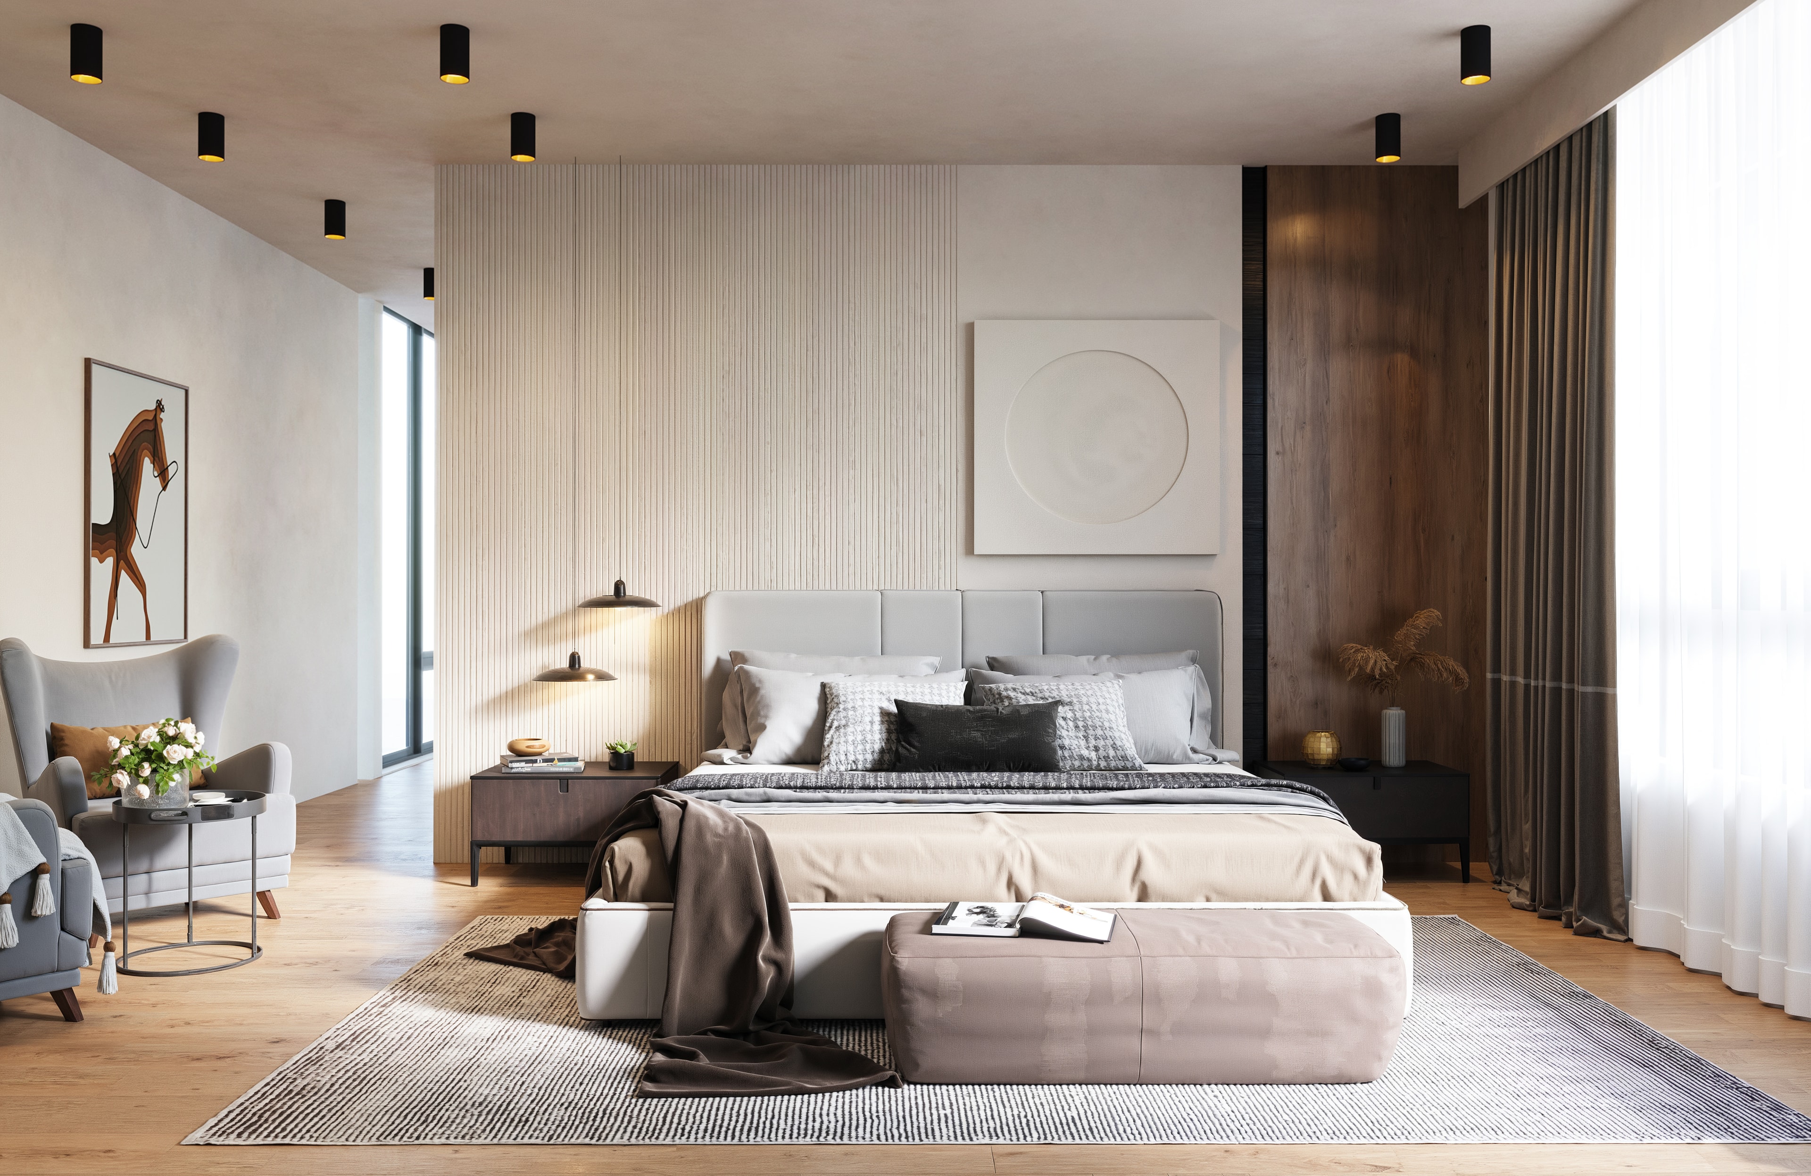
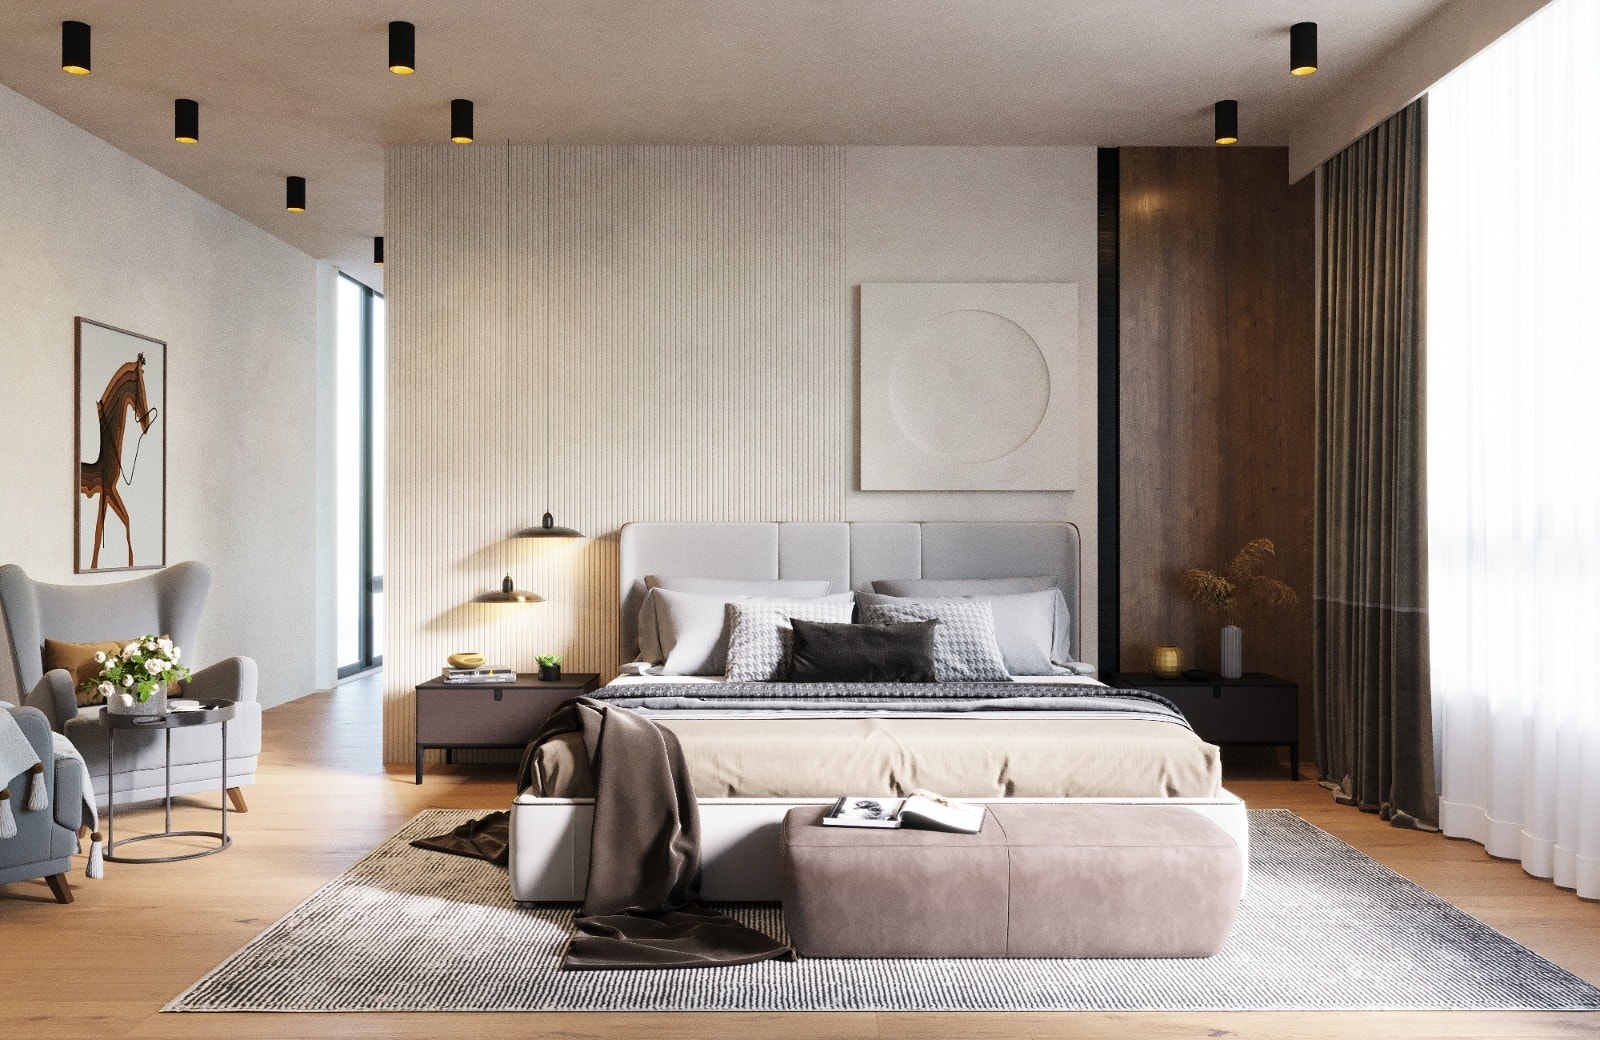
Primary bedroom with custom millwork and natural light
Primary Bedroom
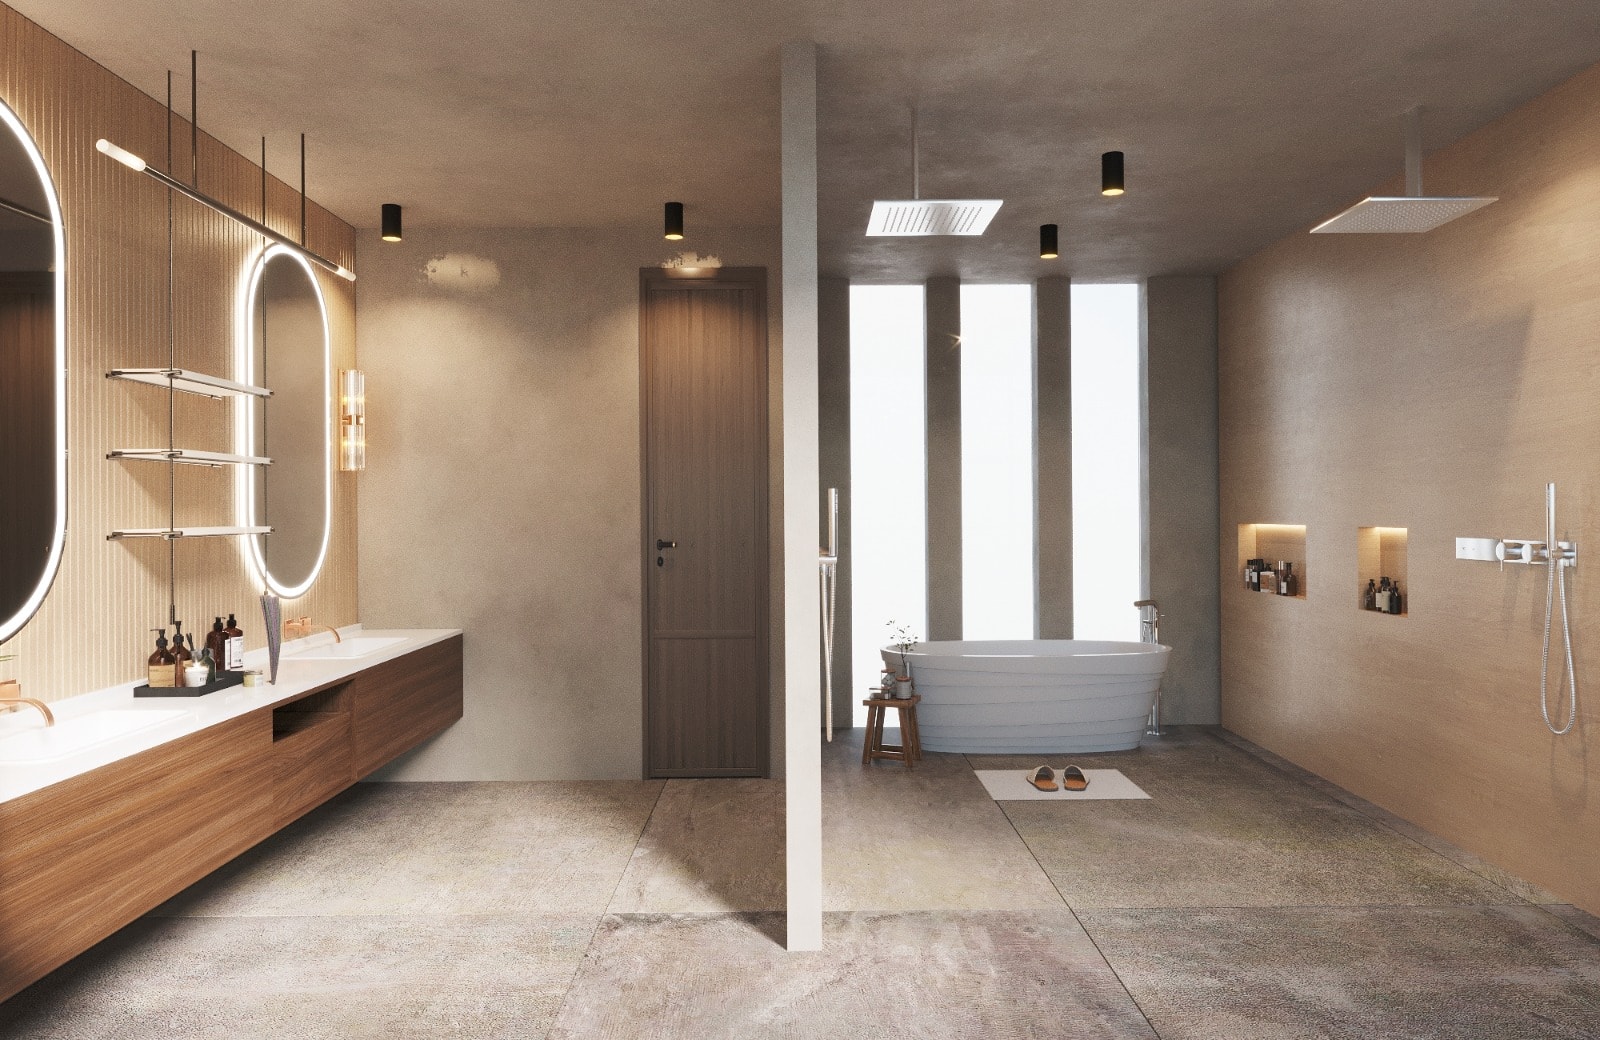
Primary bathroom with double vanity and stone finishes
Primary Bathroom
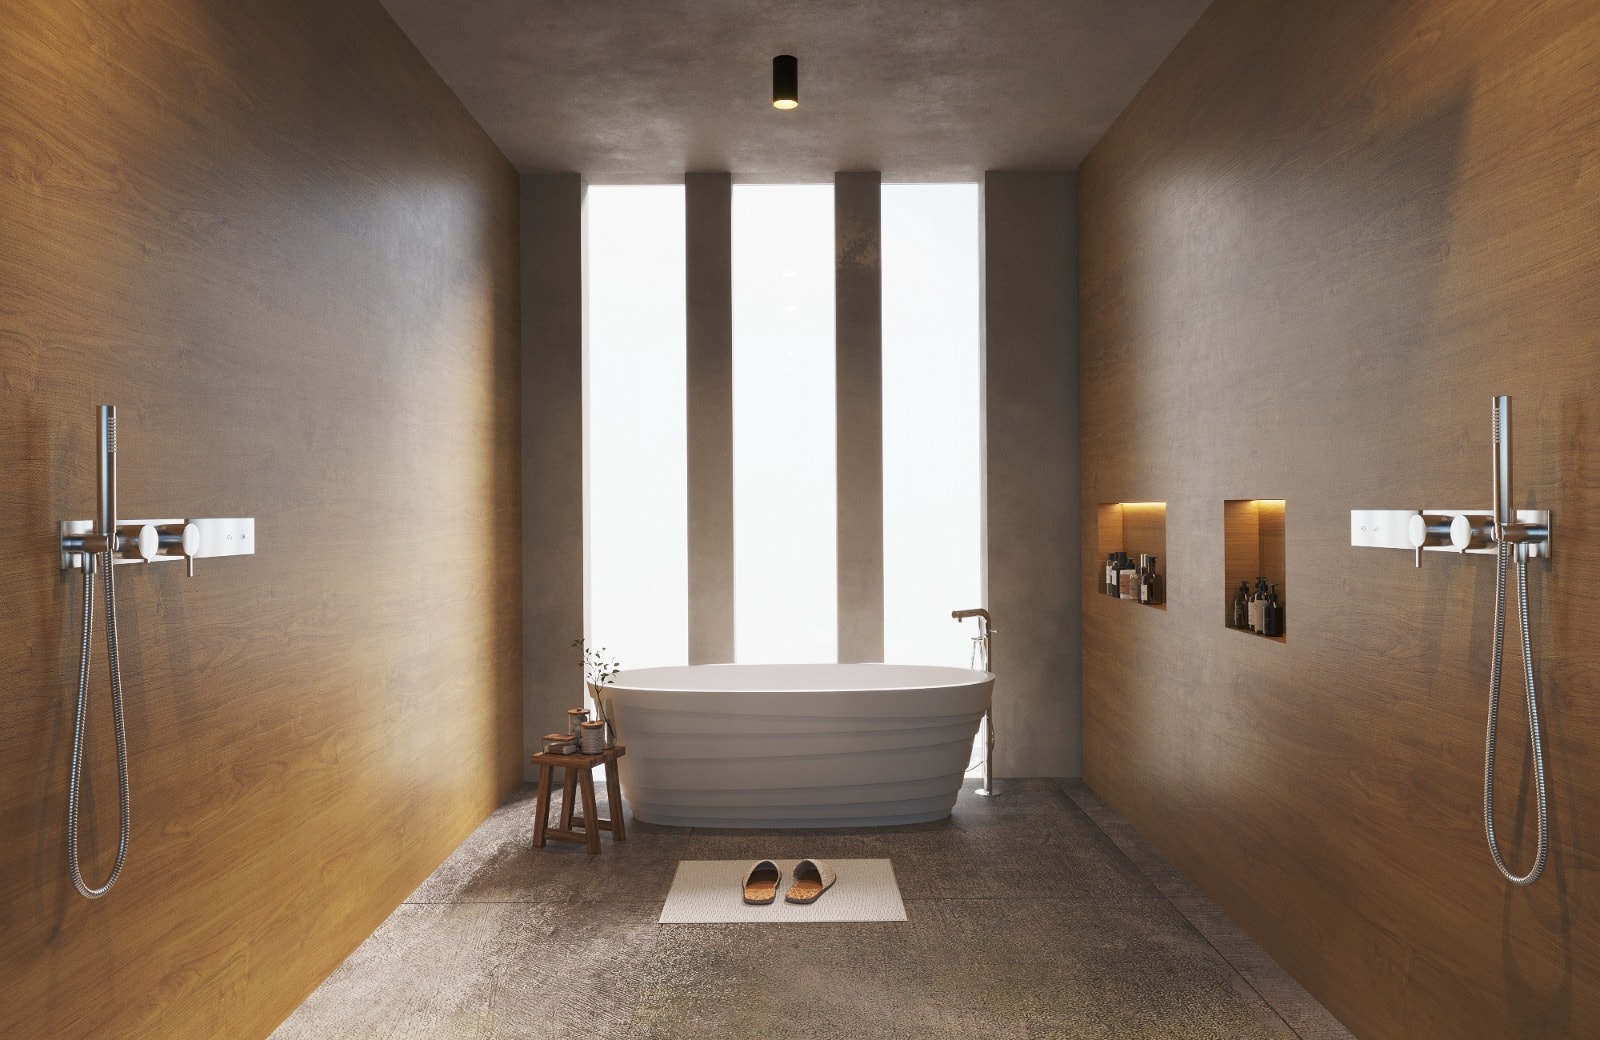
Freestanding soaking tub in primary bathroom
Primary Bath — Soaking Tub
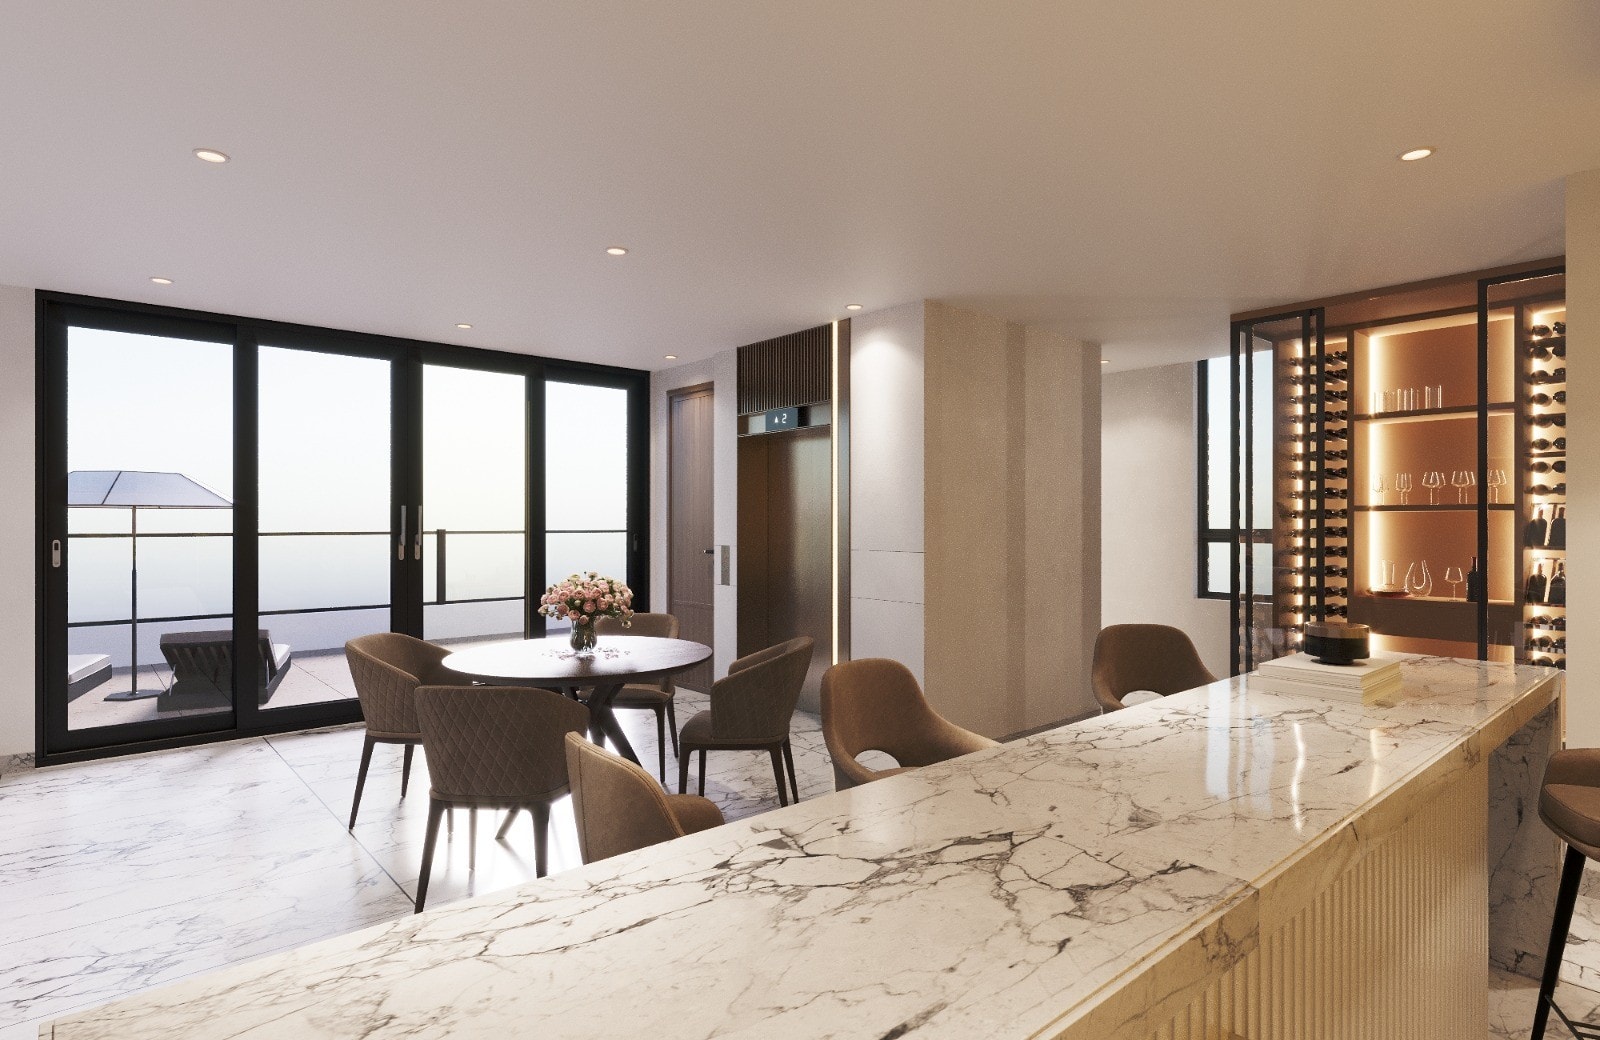
Third floor speakeasy lounge
3rd Floor Speakeasy
View looking out from the speakeasy lounge
Speakeasy — View Out
932 Riverside

932 SE Riverside Drive
Estimated Completion: Summer 2027

© 2026 932 Riverside. All rights reserved.

Renderings are for illustrative purposes. Specifications subject to change.